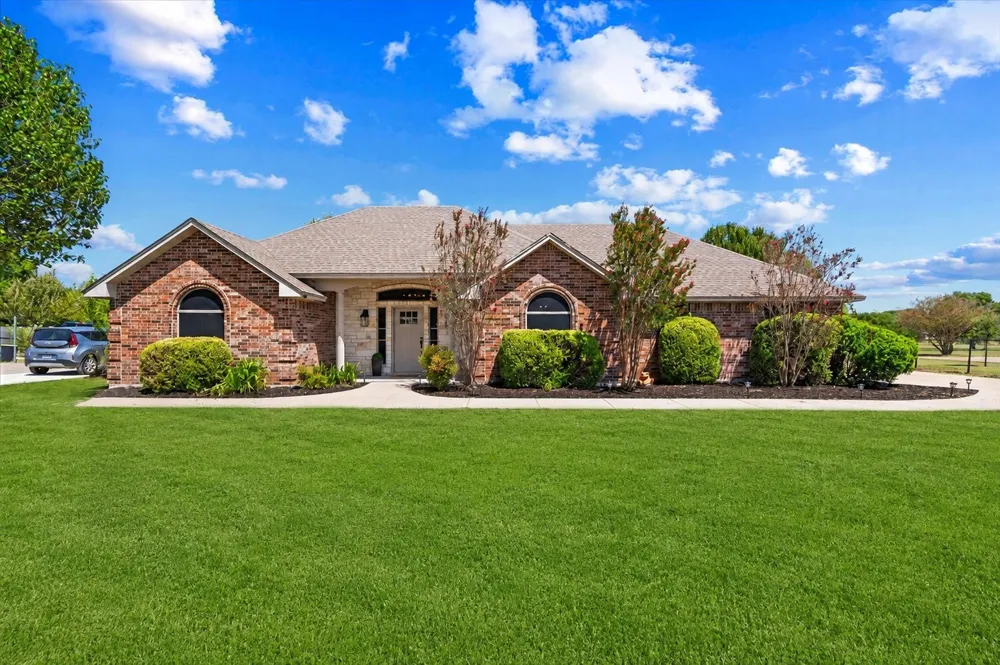
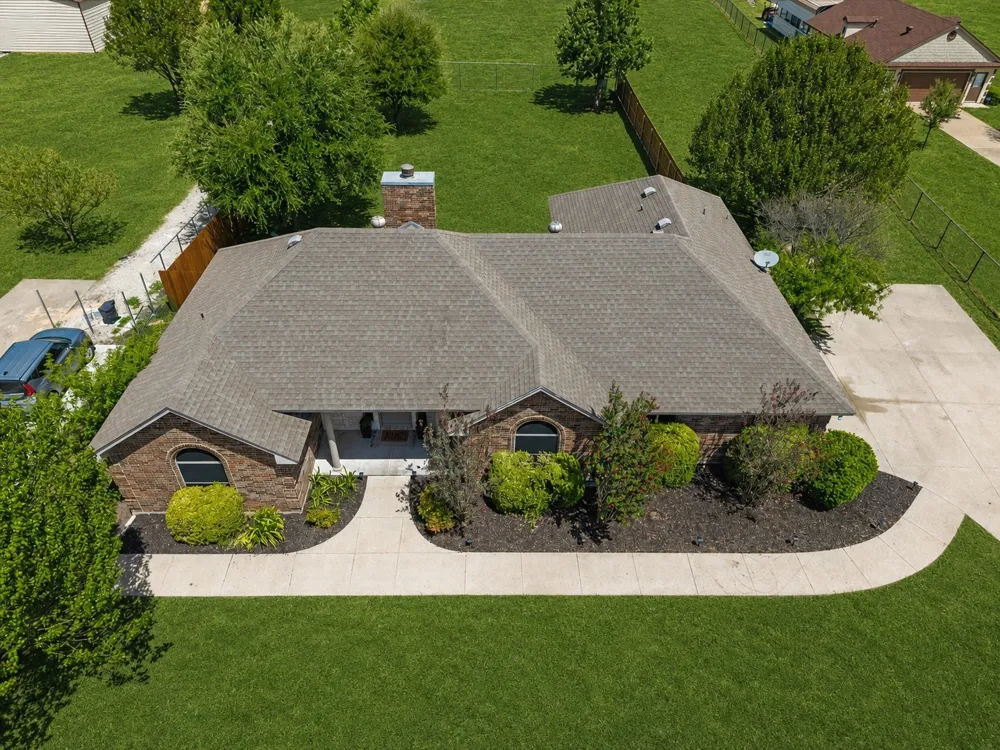
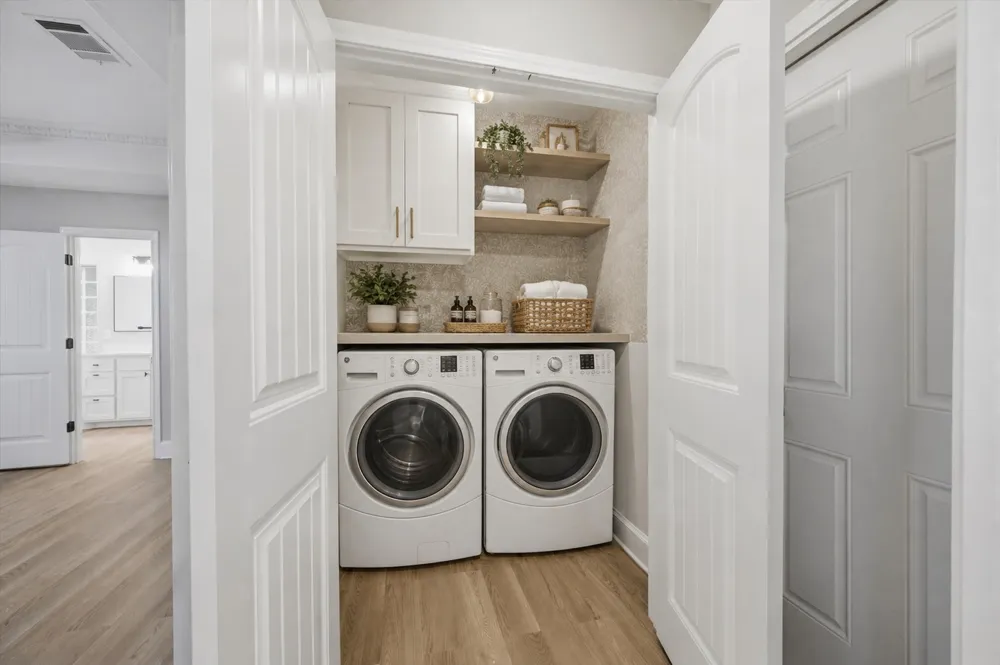
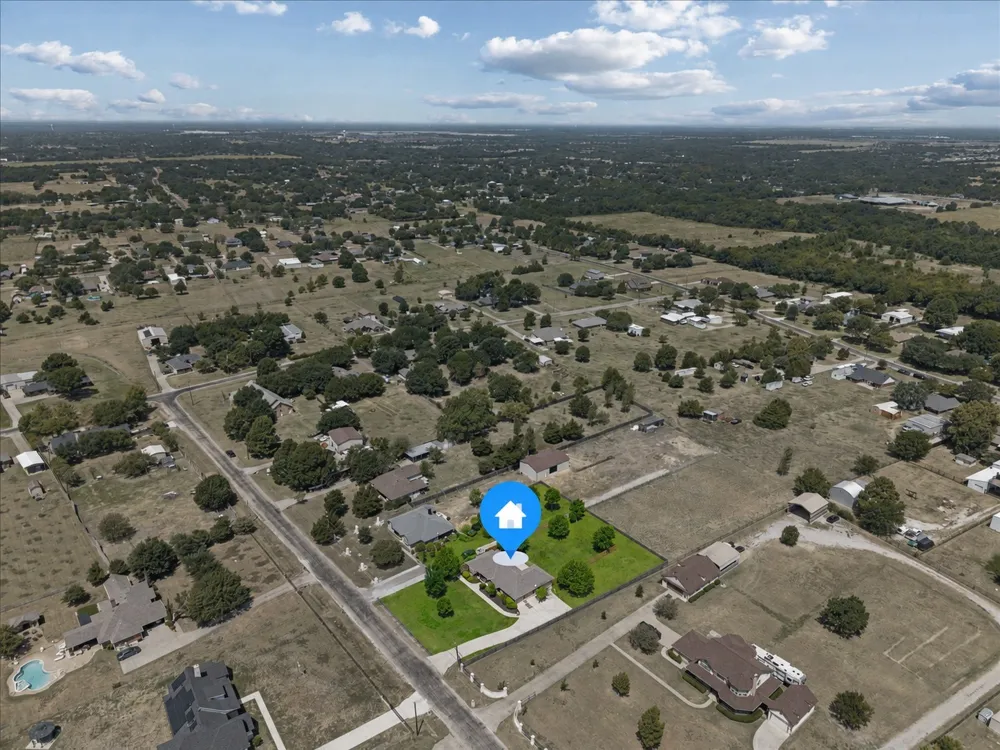
Welcome to 833 Shady Brook Ln, where wide-open Texas living meets a beautifully refreshed single-story home on approximately 1.15 acres in Red Oak. Offering 4 bedrooms, 1,886 sq ft and an attached 2-car garage, this Rock Creek Estates property delivers the space, flexibility and outdoor room buyers search for in Ellis County. A timeless brick-and-stone exterior, mature landscaping create standout curb appeal.
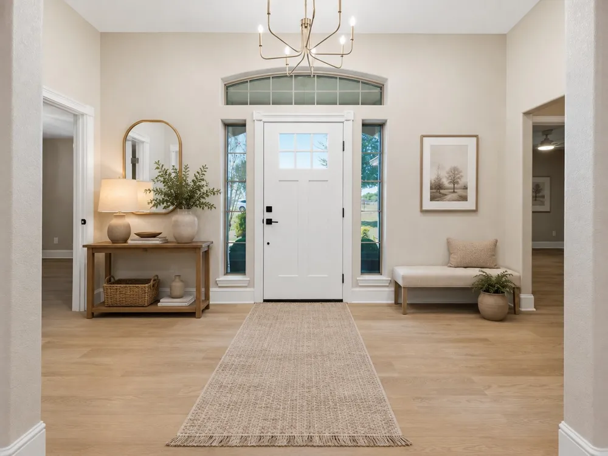
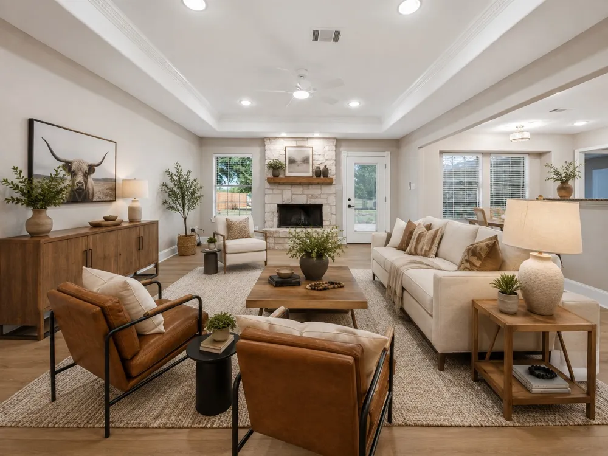
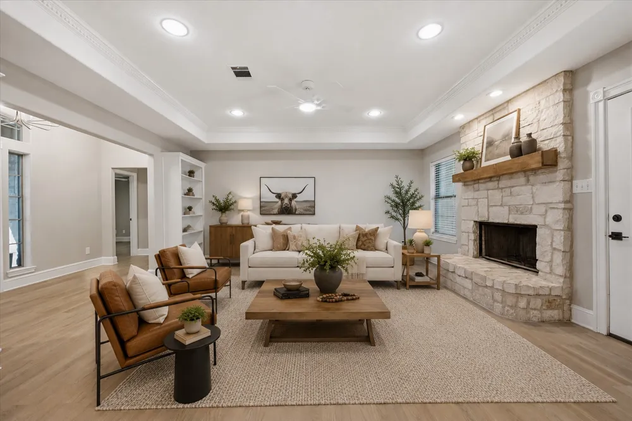
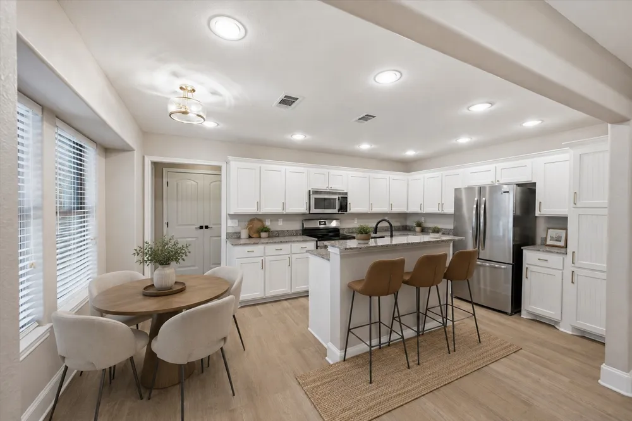
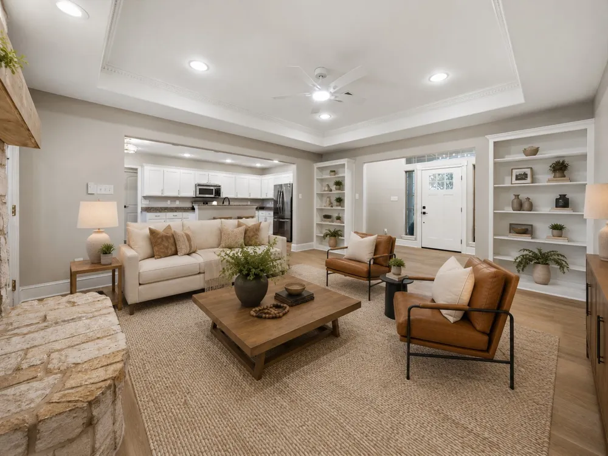
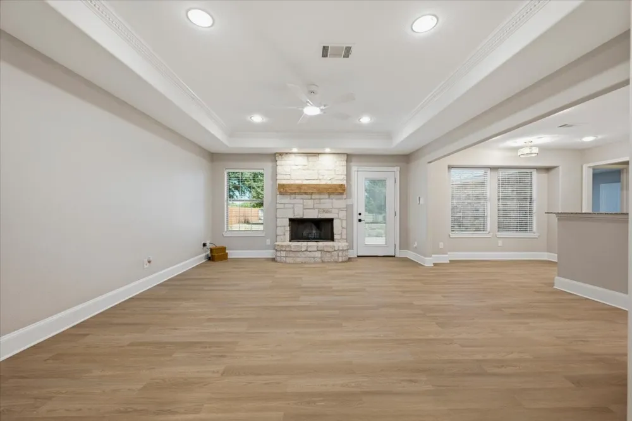
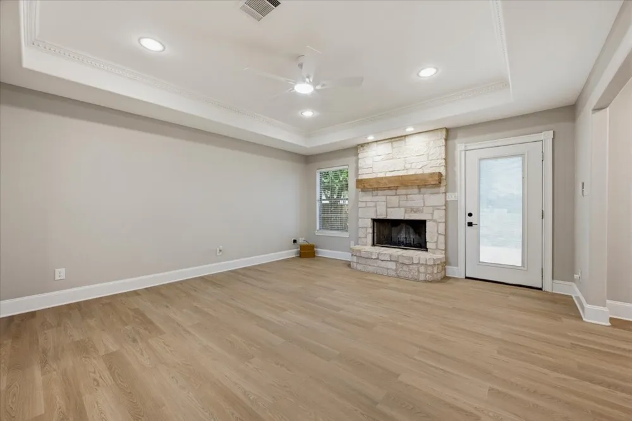
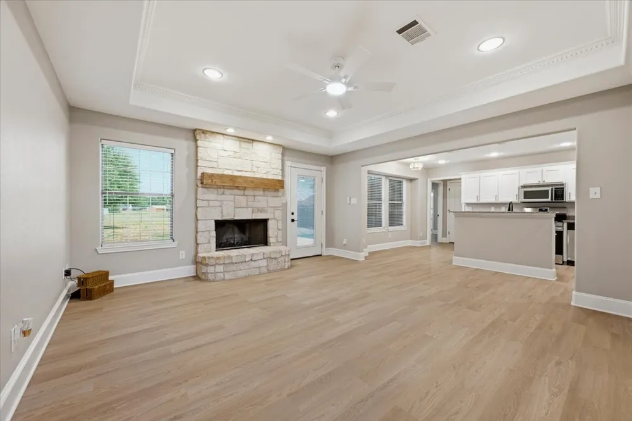
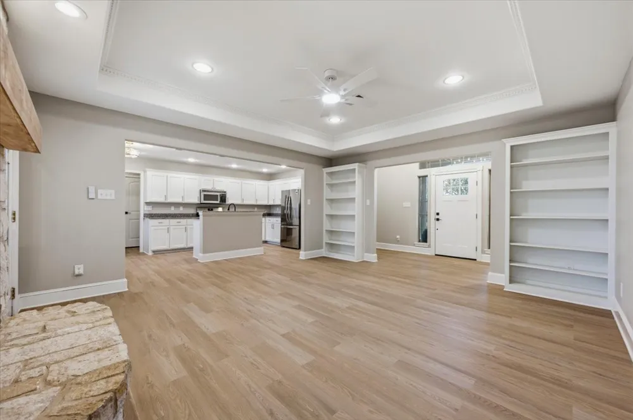
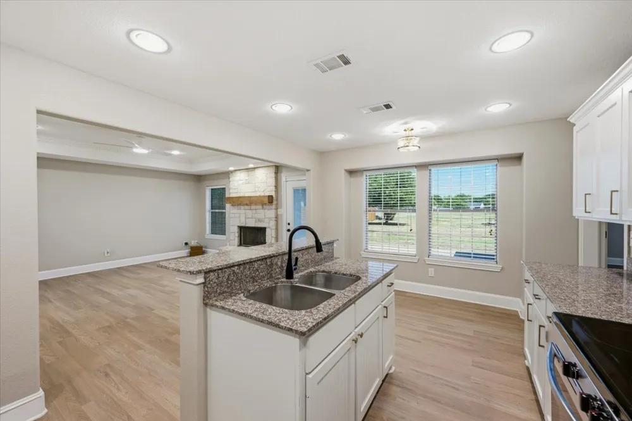
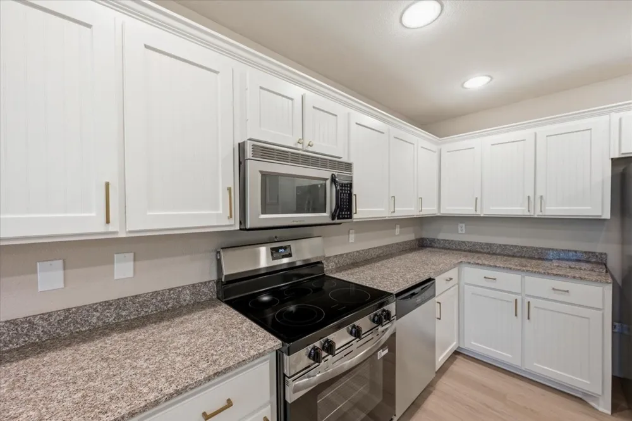
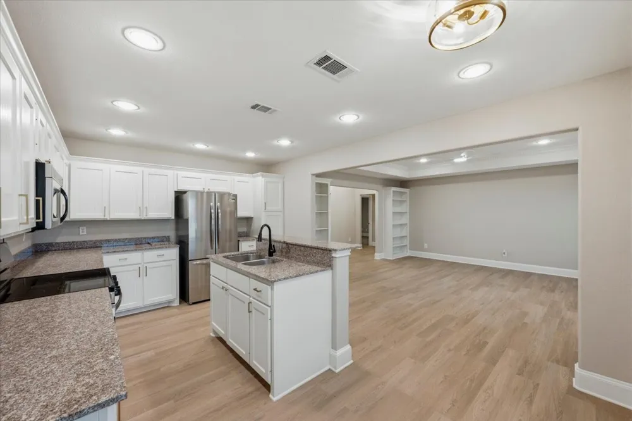
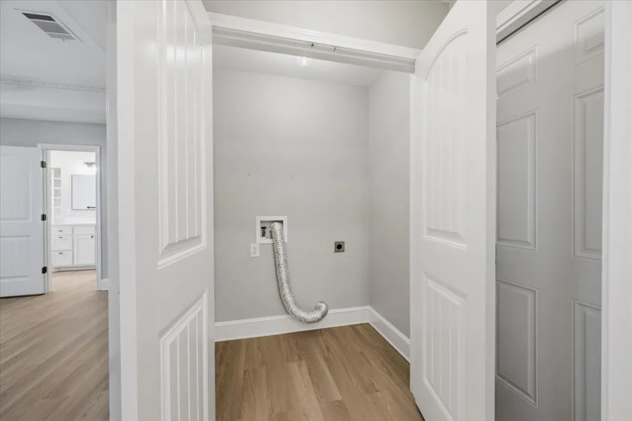
Inside, light neutral tones, updated flooring, decorative trim and abundant natural light create a warm, modern feel. The spacious living room is anchored by a striking stone fireplace and tray ceiling, providing an inviting gathering space with an easy flow into the dining and kitchen areas. The bright kitchen features crisp white cabinetry, granite countertops, stainless steel appliances, generous storage, a breakfast area and center island with bar seating—ideal for everyday meals and entertaining.
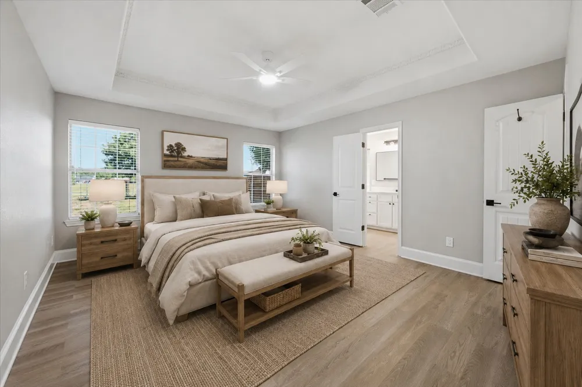
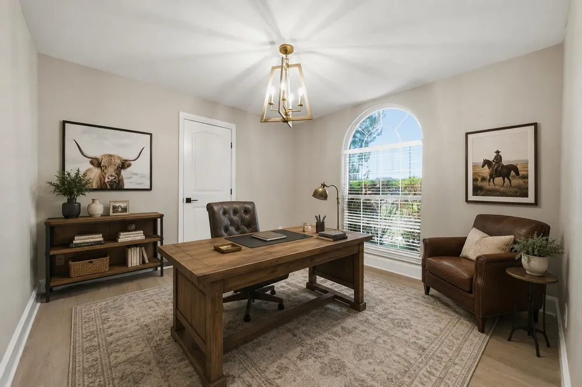
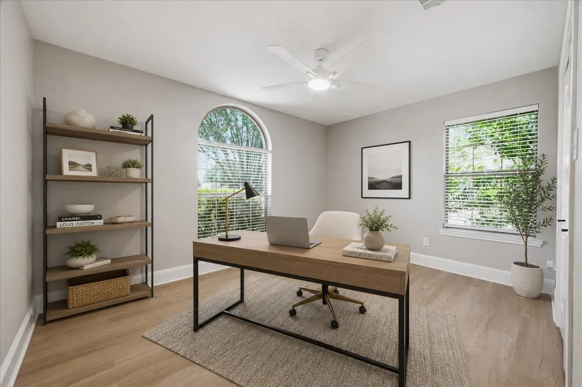
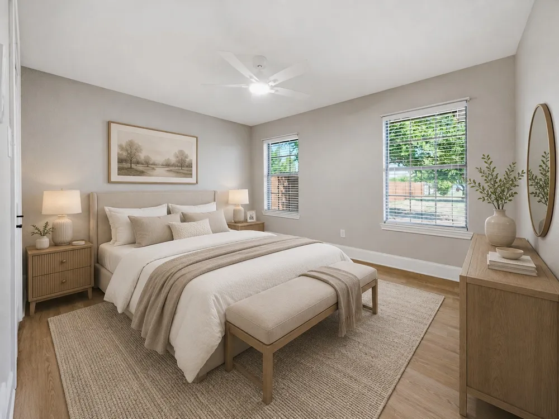
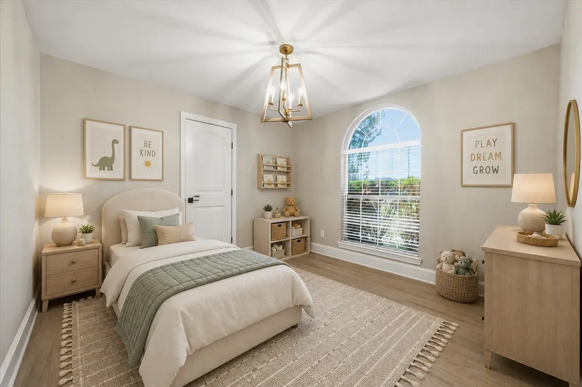
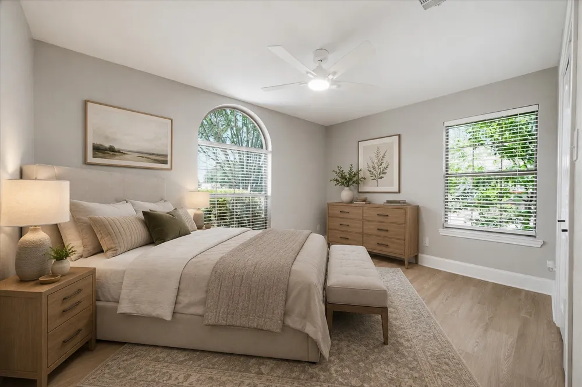
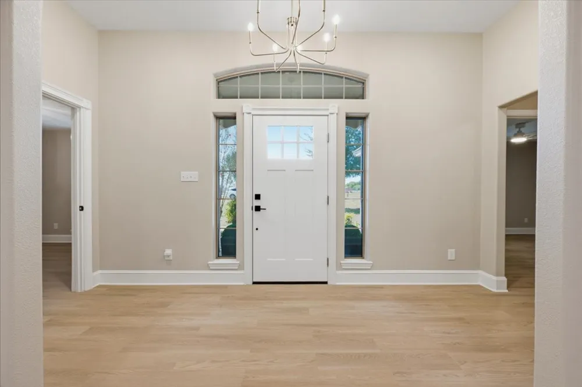
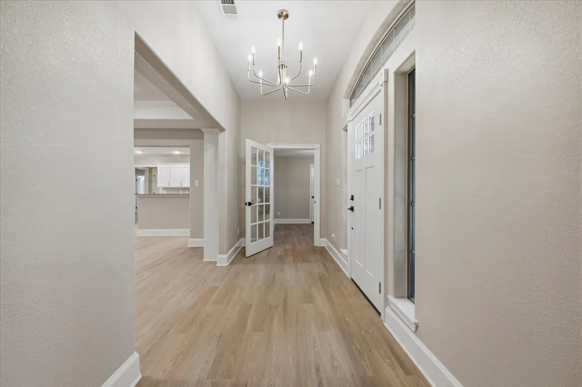
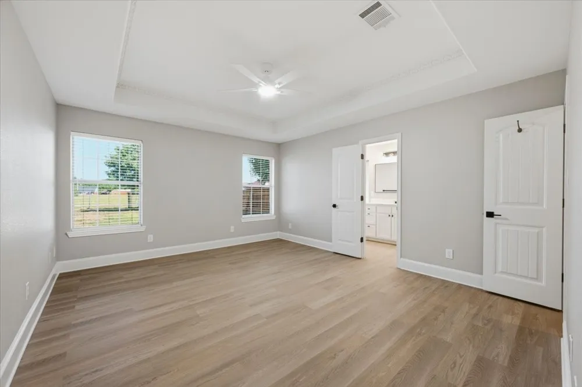
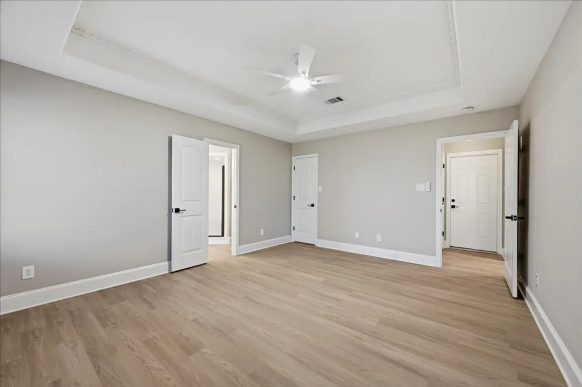
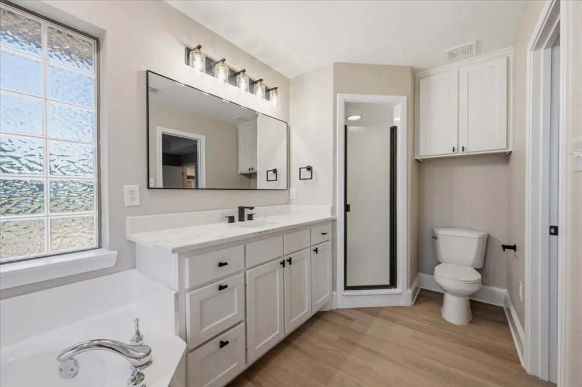
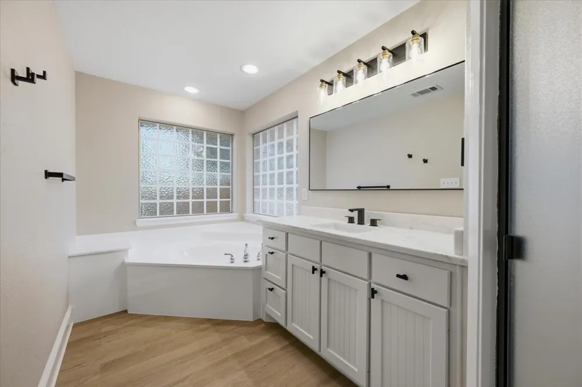
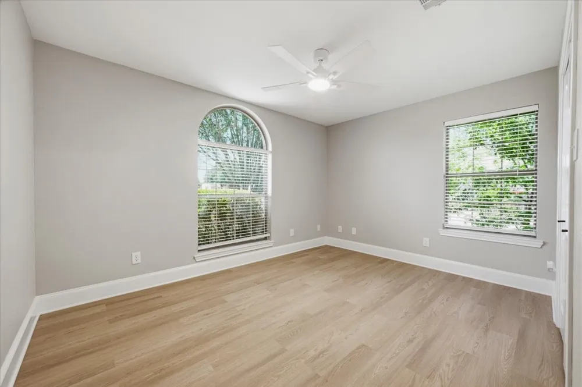
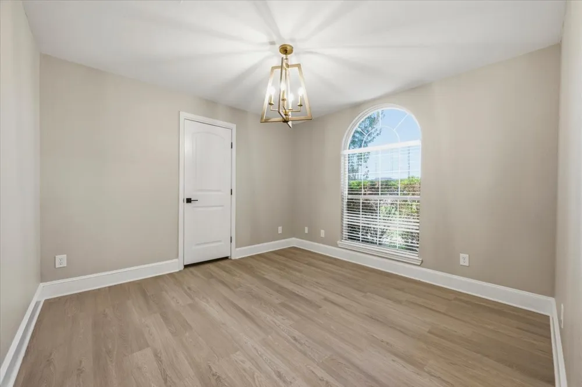
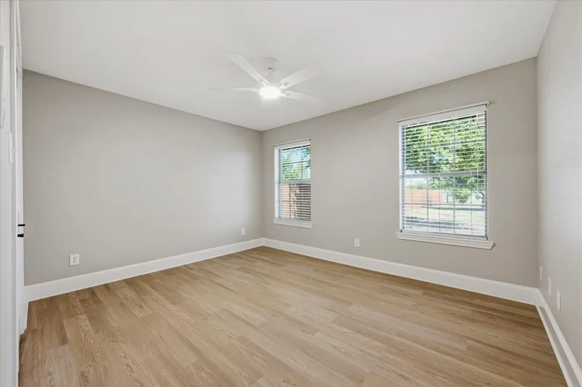
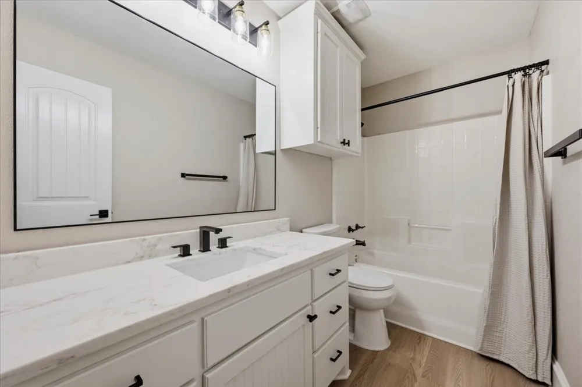
The private primary suite offers generous proportions, a tray ceiling and ensuite bath access. Three additional bedrooms provide excellent flexibility for guests, hobbies or a dedicated home office, including a room conveniently positioned near the entry for work-from-home needs. Arched windows, updated lighting, ceiling fans and clean finishes add character throughout this thoughtfully designed floor plan.
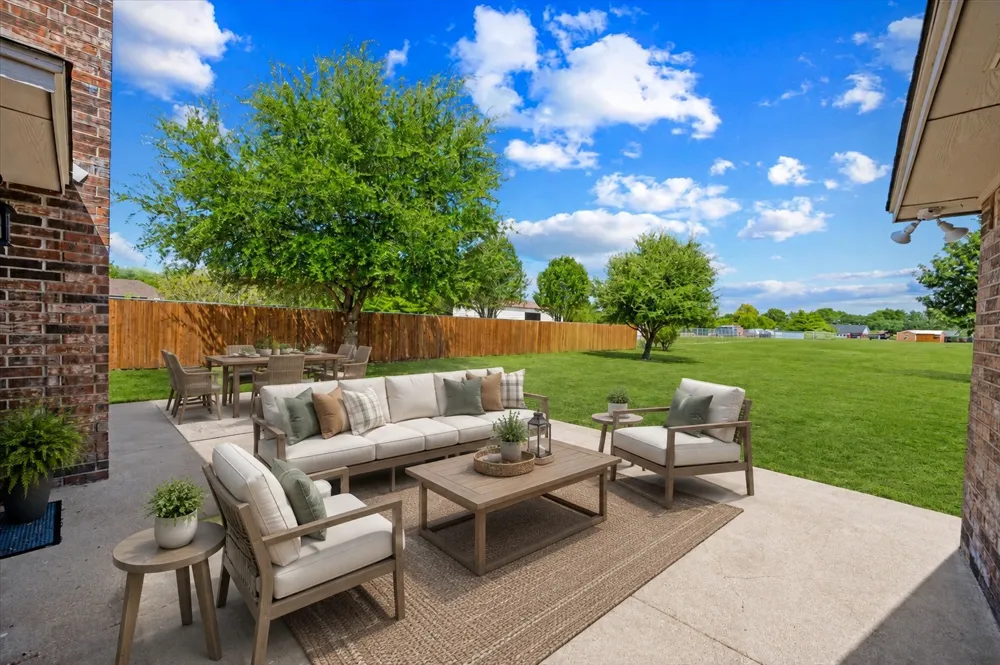
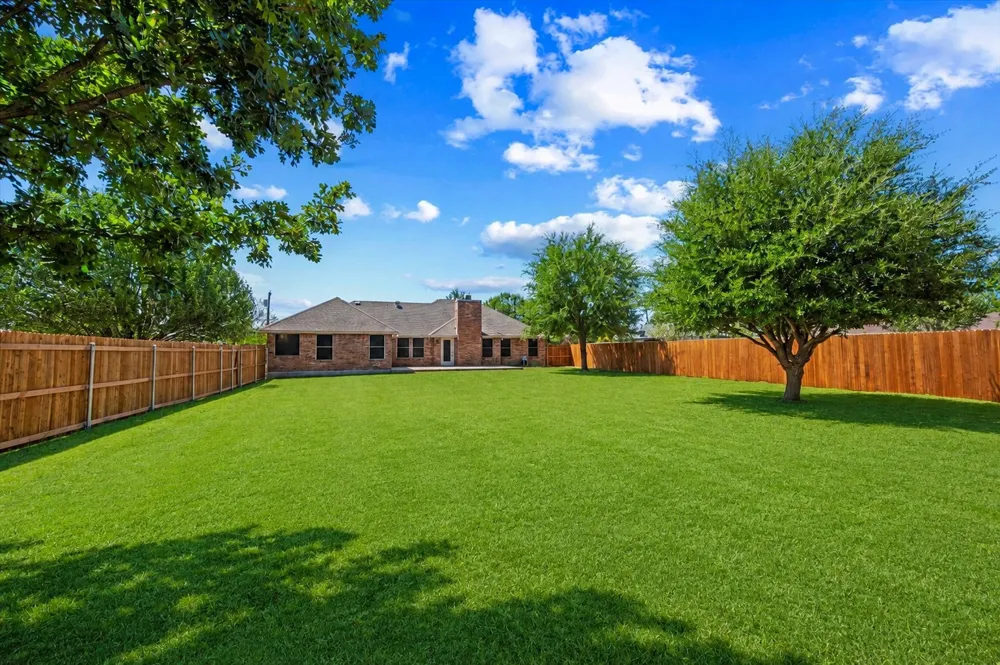
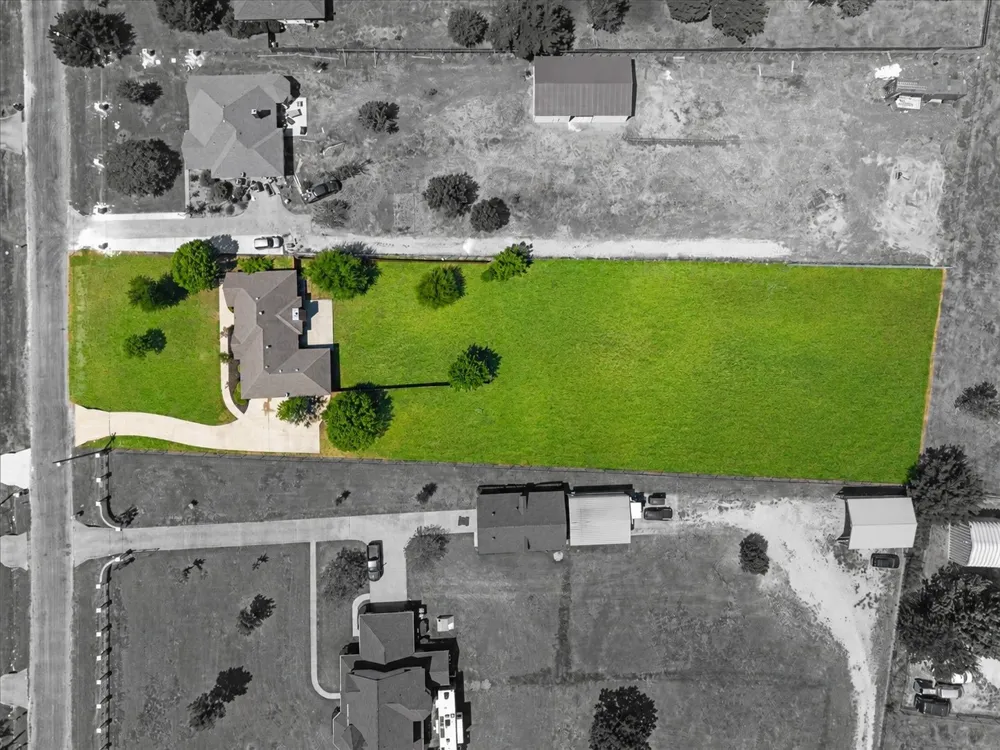
Step outside to enjoy a spacious patio overlooking an expansive yard with mature trees and room to garden, entertain, add recreational space or simply enjoy the extra breathing room. With more than an acre, this Red Oak acreage property offers the freedom and privacy buyers want while maintaining a neighborhood setting. Convenient access to I-35E, shopping, dining and surrounding Ellis County destinations completes the package. If you've been searching for a 4-bedroom single-story home with an updated kitchen, home office potential, large lot, outdoor living space and 2-car garage, 833 Shady Brook Lane deserves a closer look.
Property Details
- Interior
- Decorative Designer Lighting Fixtures, Eat In Kitchen, Granite Counters, High Speed Internet, Kitchen Island, Open Floorplan, Wa
- Fireplaces
- 1
- Cooling
- 1
- Heating
- Central, Electric
- Cooling Features
- Central Air, Ceiling Fans, Electric
- Bedrooms
- 4
- Bathrooms
- 2.0
- Full Baths
- 2
- Lot Features
- Back Yard, Lawn, Few Trees
- Lot Description
- Back Yard, Lawn, Few Trees
- Acres
- 0.0
- Square Feet
- 1886.0
- Lot Size (sqft)
- 1.15
- Parking Features
- Door Multi, Driveway, Garage, Garage Door Opener, Garage Faces Side
- Parking
- 1
- Parking Type
- Driveway
- Parking Garage Spaces
- 2.0
- Parking Carport Spaces
- 0.0
- Property Type
- Purchase
- Style
- Traditional, Detached
- Property Subtype Additional
- Single Family Residence
- Year Built
- 2006
- Foundation
- Slab
- Roof
- Composition
- Sewer Information
- Aerobic Septic
- Utility Source
- Public
- Utility Features
- Septic Available, Water Available
- Appliances
- Convection Oven, Dishwasher, Electric Cooktop, Electric Oven, Electric Water Heater, Disposal, Microwave, Refrigerator
- Subdivision
- Rock Creek Estates #2
- School District
- Ferris ISD
- Elementary School
- Ingram
- Middle School
- Ferris
- High School
- Ferris
- County
- Ellis
- Region
- Red Oak
- Days on Market (Cumulative)
- 6
- Taxes Annual
- $5,556
Location
Legal
© 2023 North Texas Real Estate Information Systems, Inc. All rights reserved. Disclaimer: All information deemed reliable but not guaranteed and should be independently verified. All properties are subject to prior sale, change or withdrawal. Neither listing broker(s) nor Britton Pyland shall be responsible for any typographical errors, misinformation, or misprints and shall be held totally harmless. The database information herein is provided from and copyrighted by the North Texas Real Estate Information Systems, Inc. NTREIS data may not be reproduced or redistributed and is only for people viewing this site. All information provided is deemed reliable but is not guaranteed and should be independently verified. The advertisements herein are merely indications to bid and are not offers to sell which may be accepted. All properties are subject to prior sale or withdrawal. All rights are reserved by copyright
Provided By
Listed by Leslie Majors (#0521444)
Listing Office: Legacy Realty Group (#LJJM01)