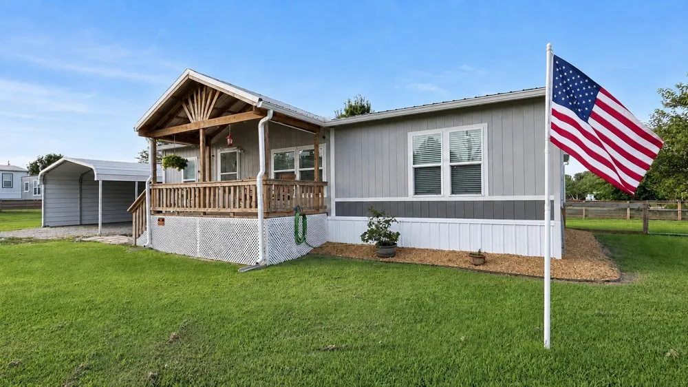
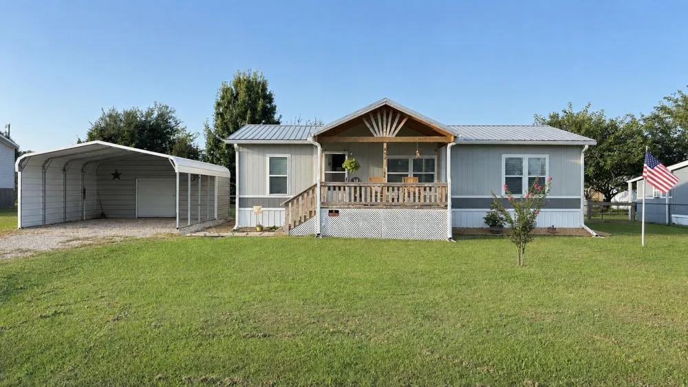
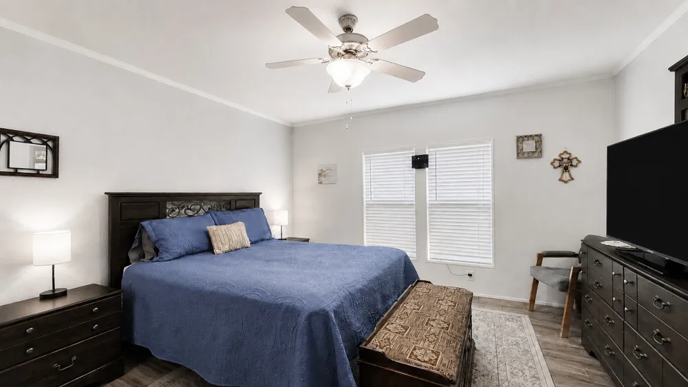
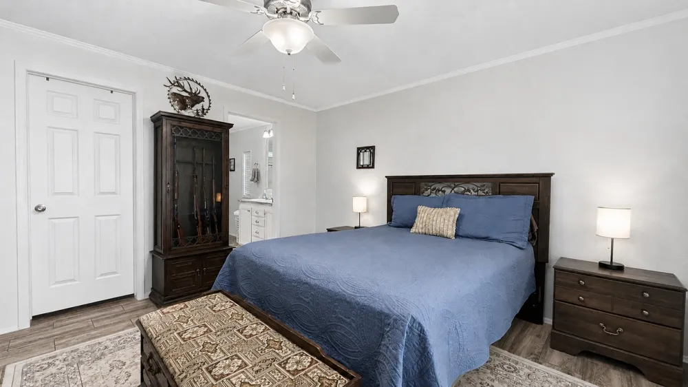
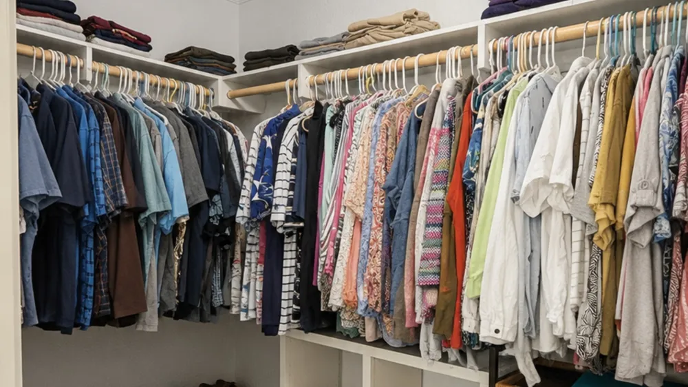
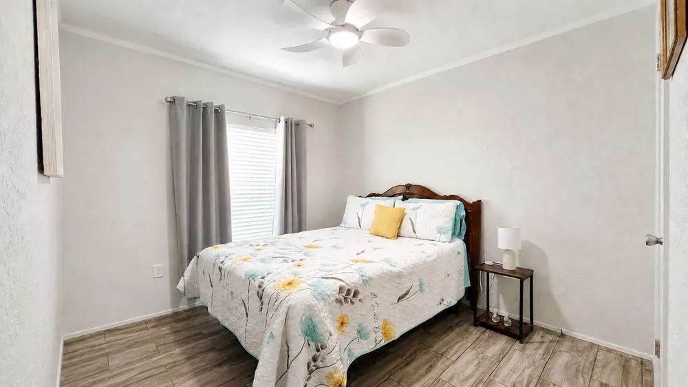
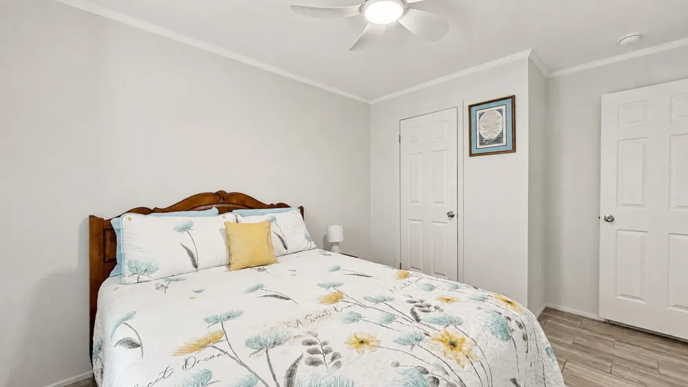
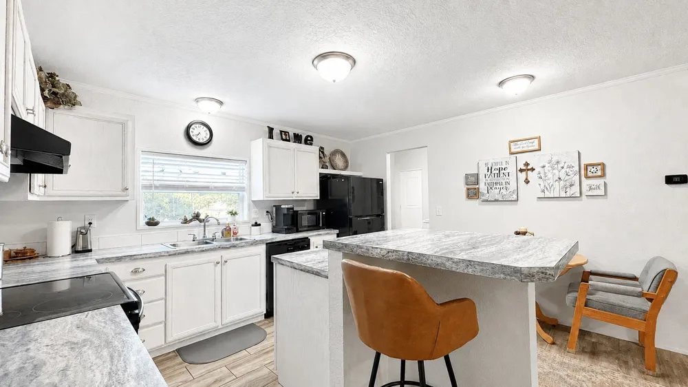
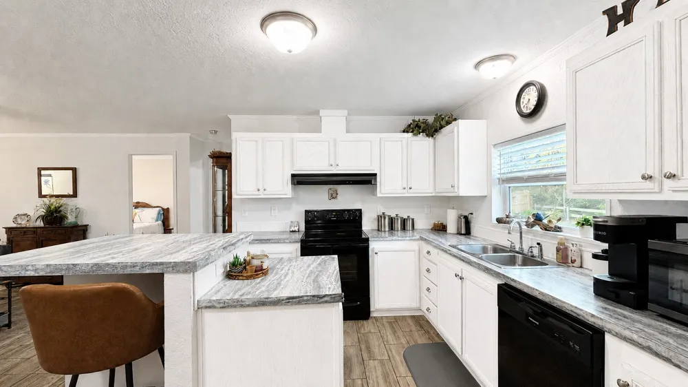
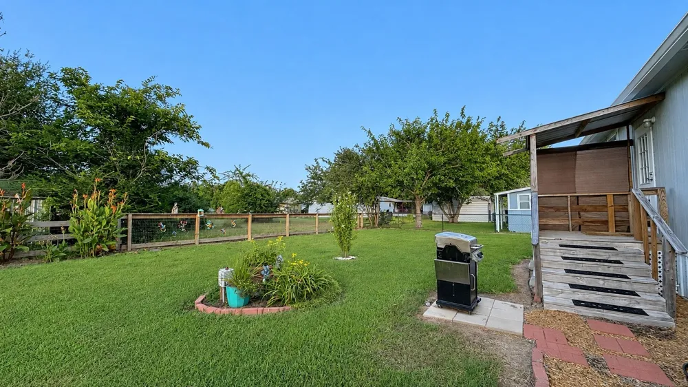
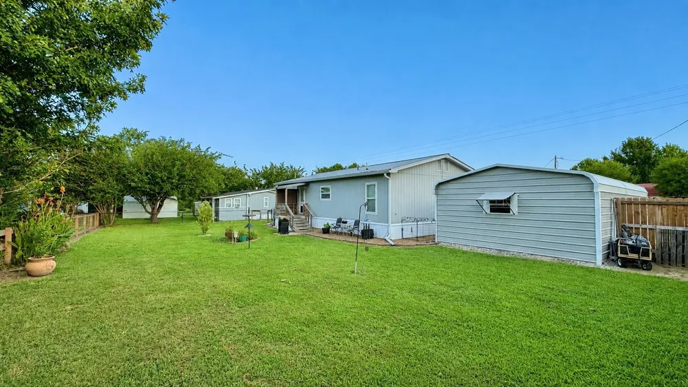
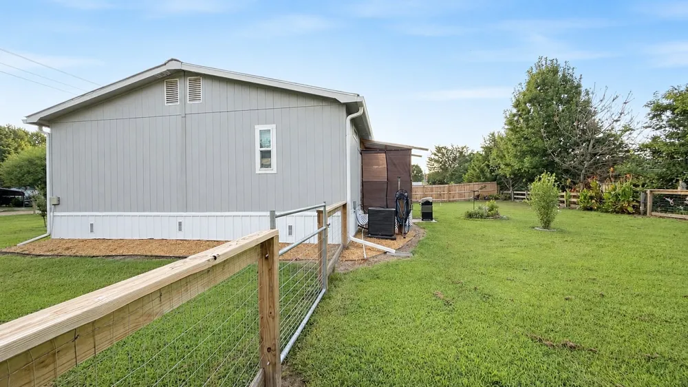
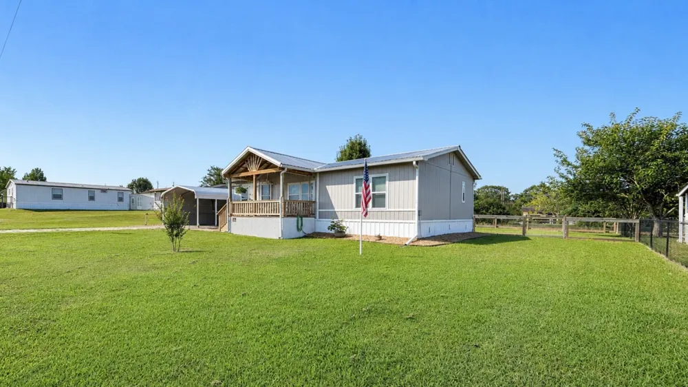
Welcome to this beautifully designed 2023 Solitaire Custom Emerald Series double-wide offering 3 bedrooms, 2 bathrooms, and 1,217 square feet on two landscaped lots totaling approximately 100’ x 110’. The property features a rock driveway, St. Augustine grass, a fenced backyard, with a 4-foot side gate, and a doggie door.
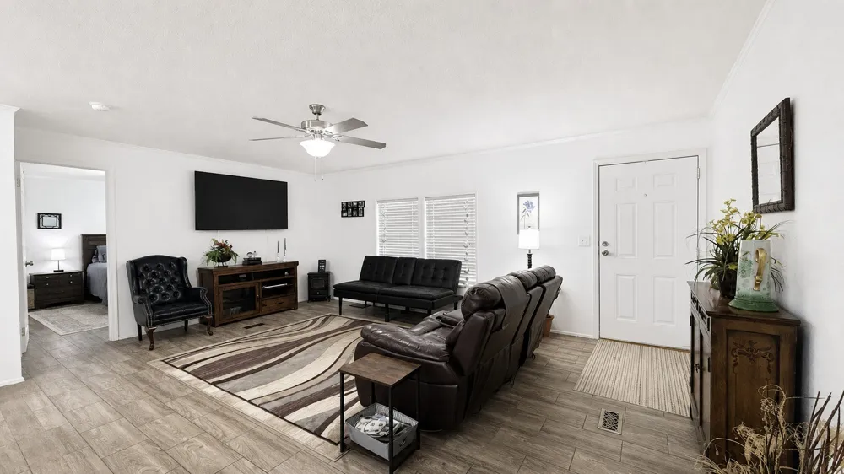
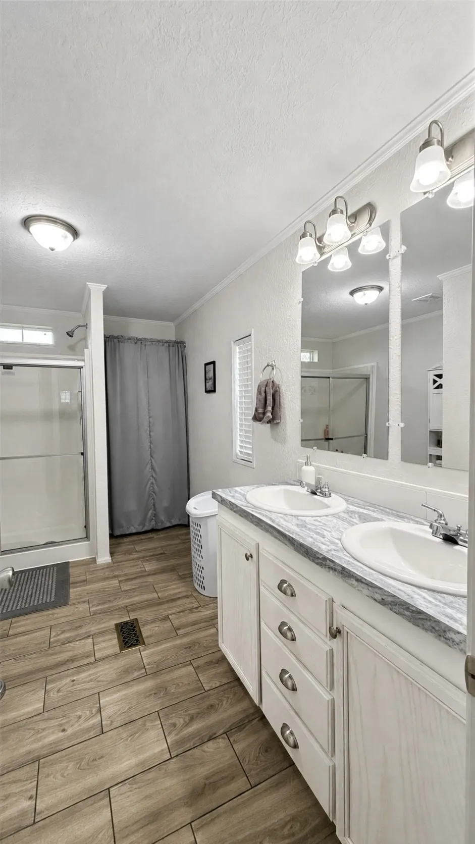
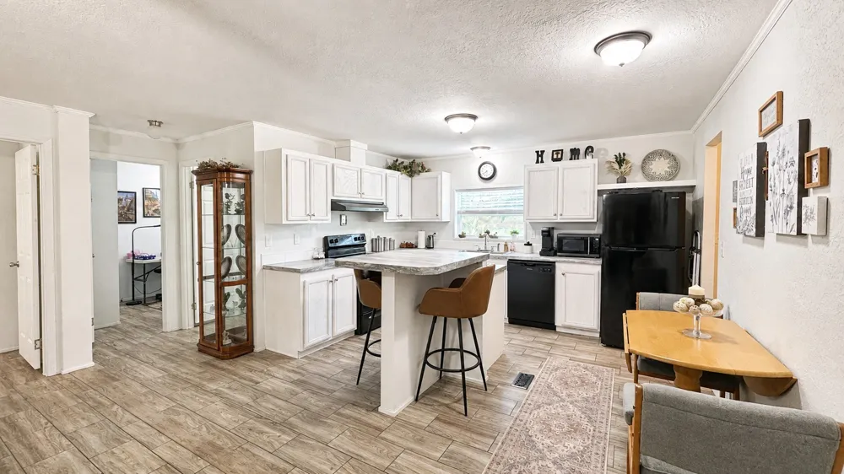
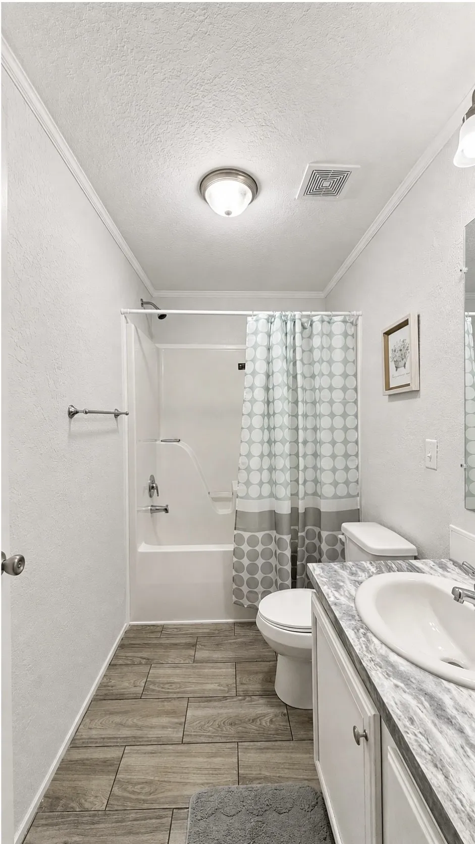
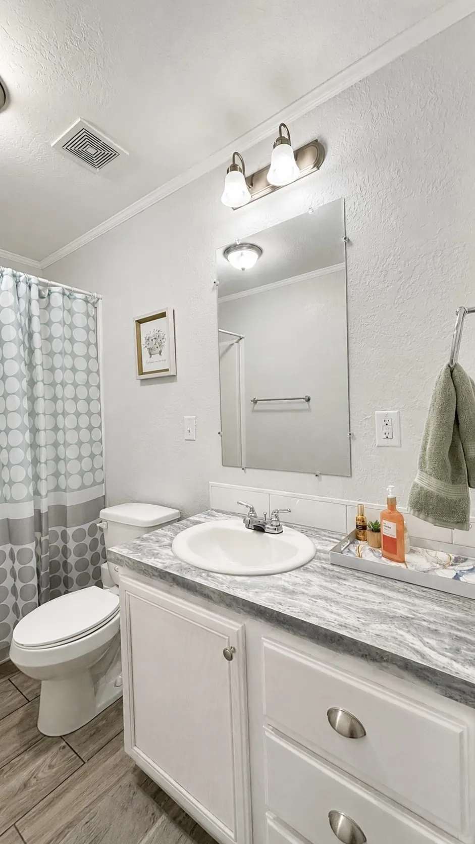
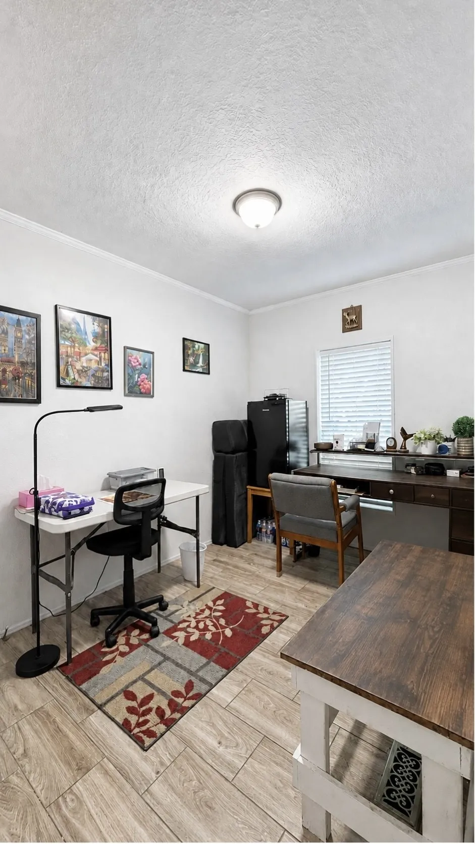
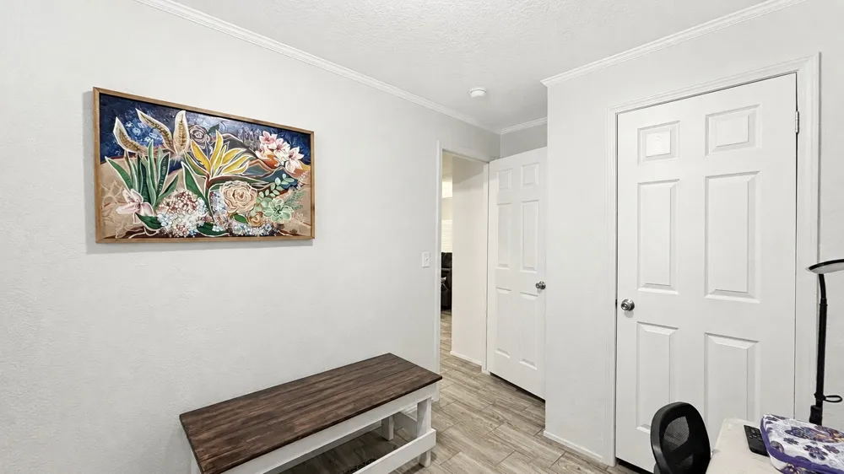
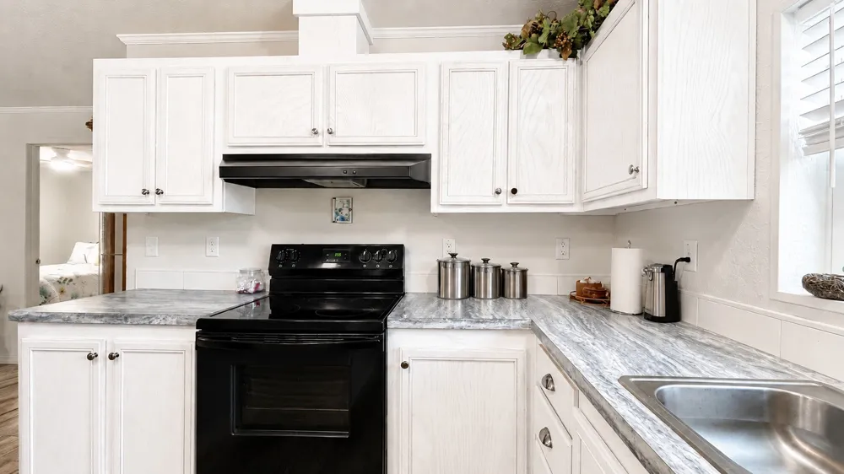
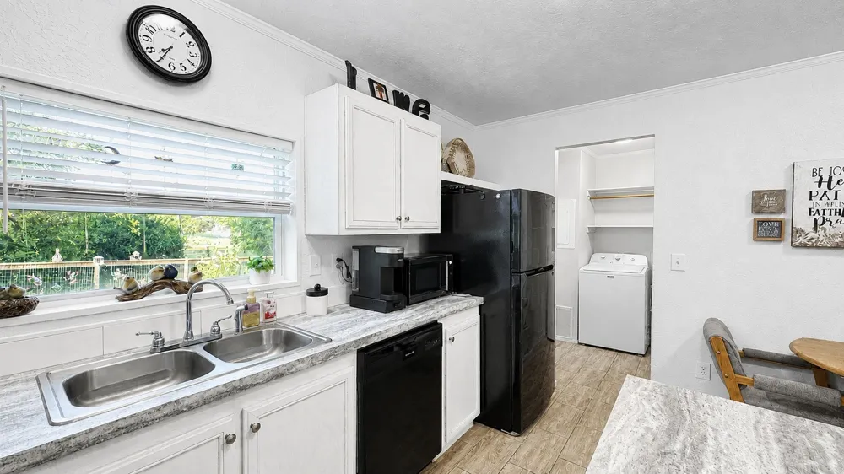
Quality finishes include ½-inch taped-and-textured Sheetrock walls, solid ash wood cabinets, hand-laid premium plank-style floor tile, crown molding, and 3-inch trim around the doors, windows, and baseboards. The kitchen offers Frigidaire appliances, a ceramic tile backsplash, and an island with breakfast-bar seating. Furnishings are negotiable.
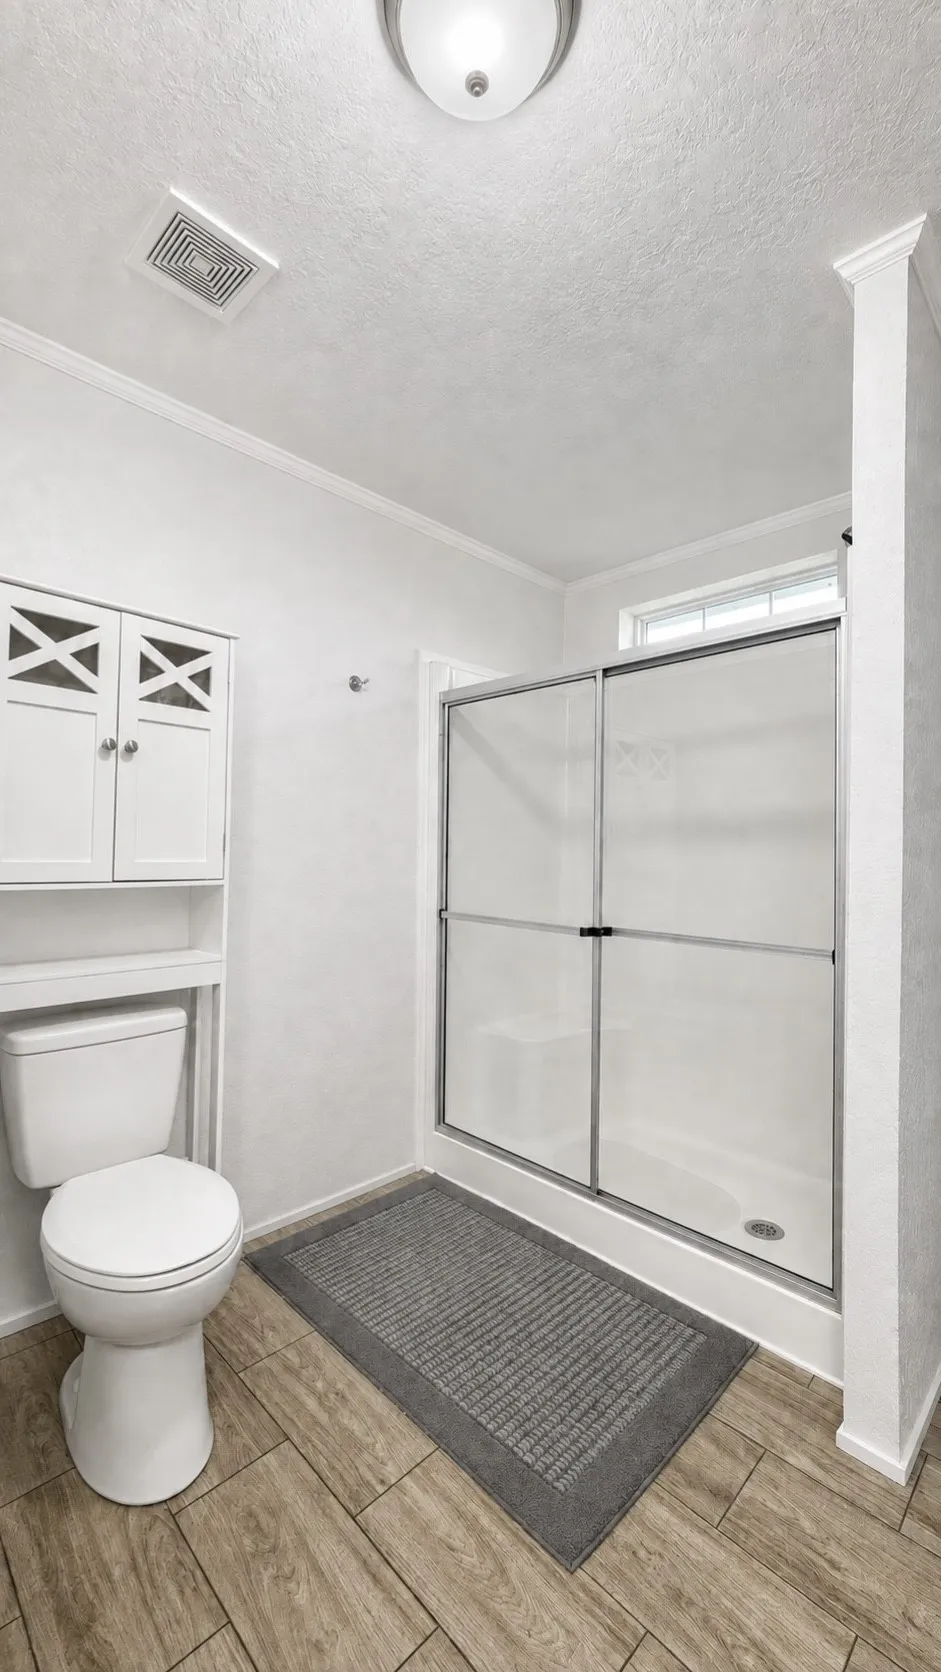
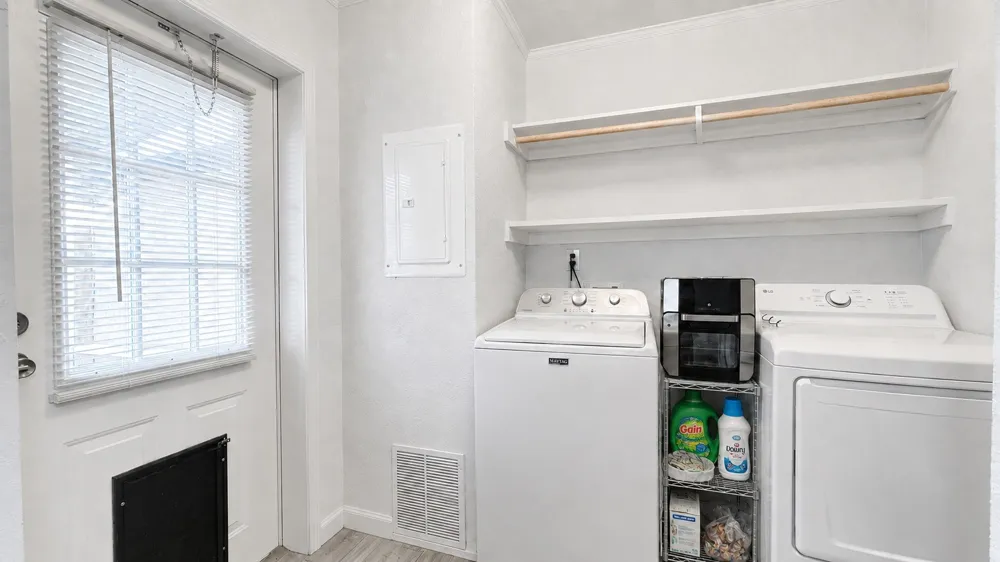
The primary bathroom features a walk-in shower and double-sink vanity, while the secondary bathroom includes a tub-and-shower combination. The laundry room comes equipped with a washer, dryer, and doggie door.
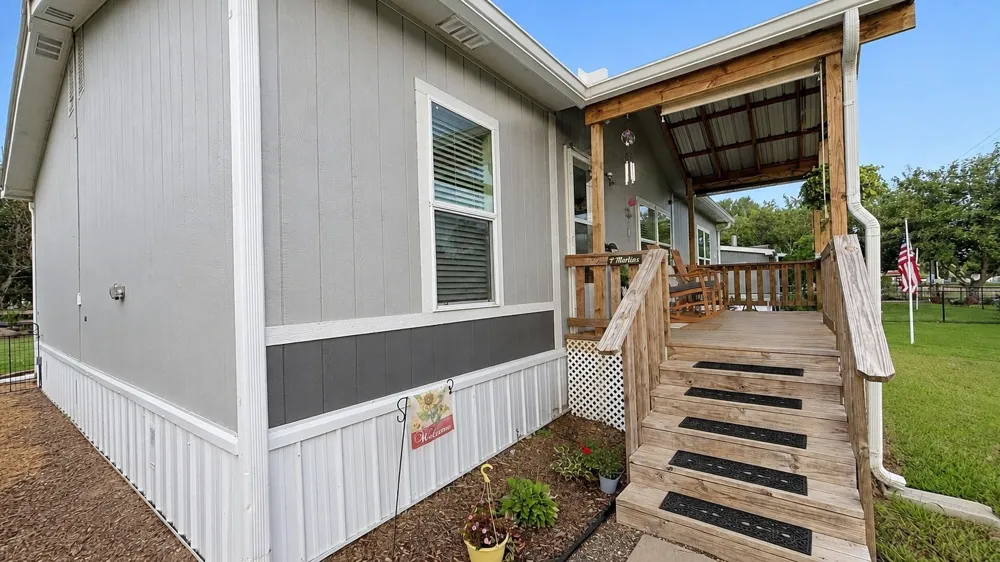
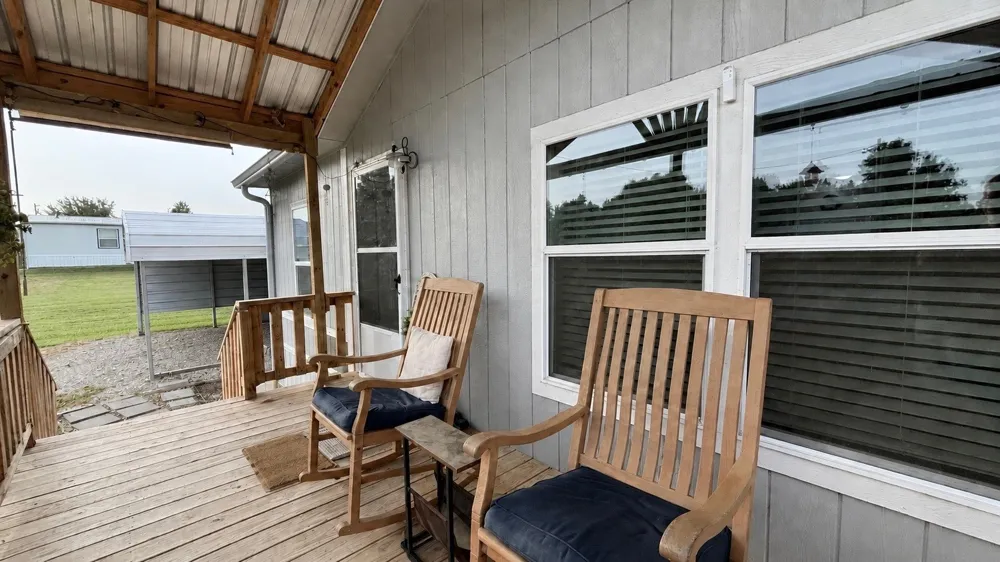
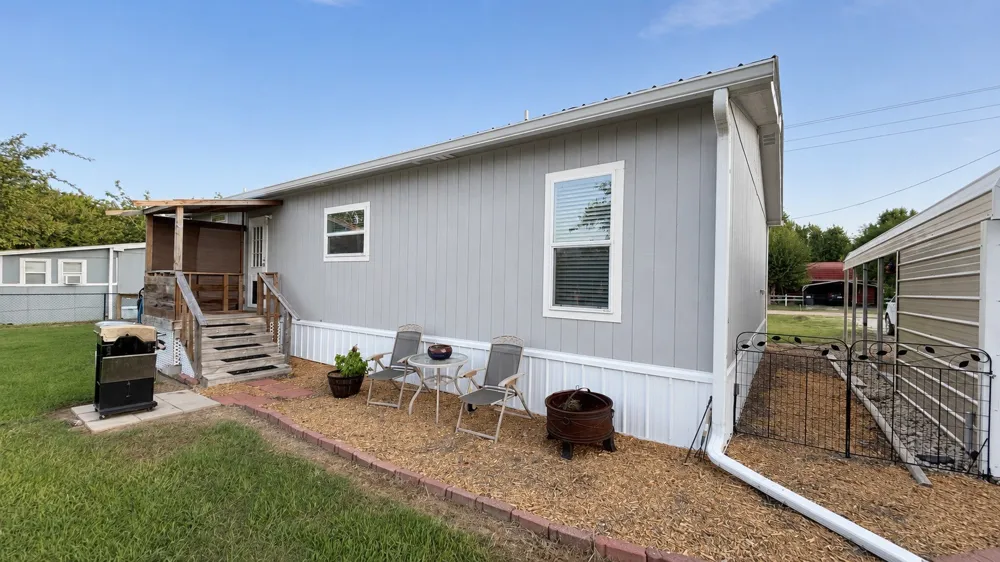
Enjoy a covered 16’ x 8’ front deck and a covered 6’ x 6’ back landing with stairs. The BBQ grill will remain. Durable exterior features include LP smart panel siding, a metal roof, metal skirting, and gutters.
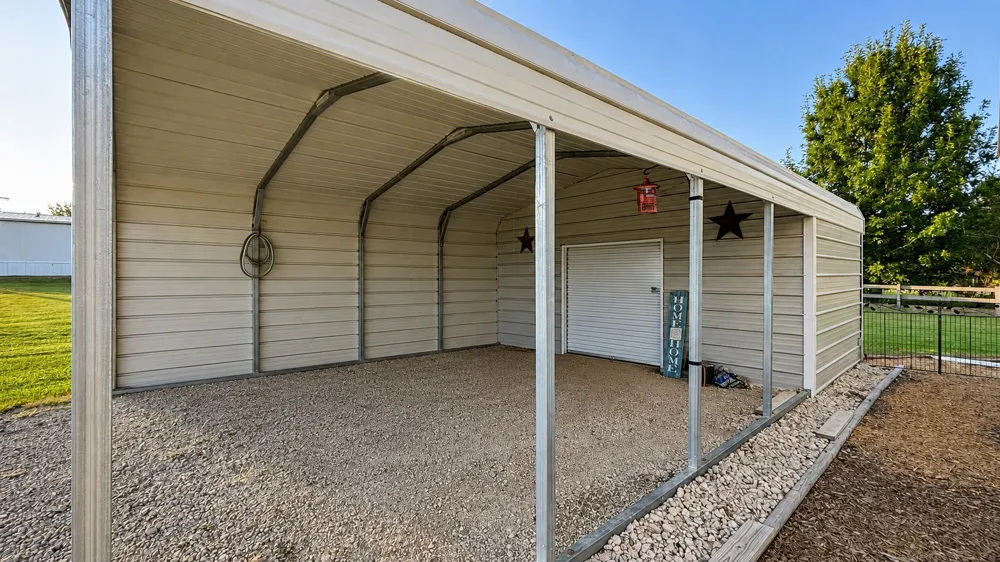
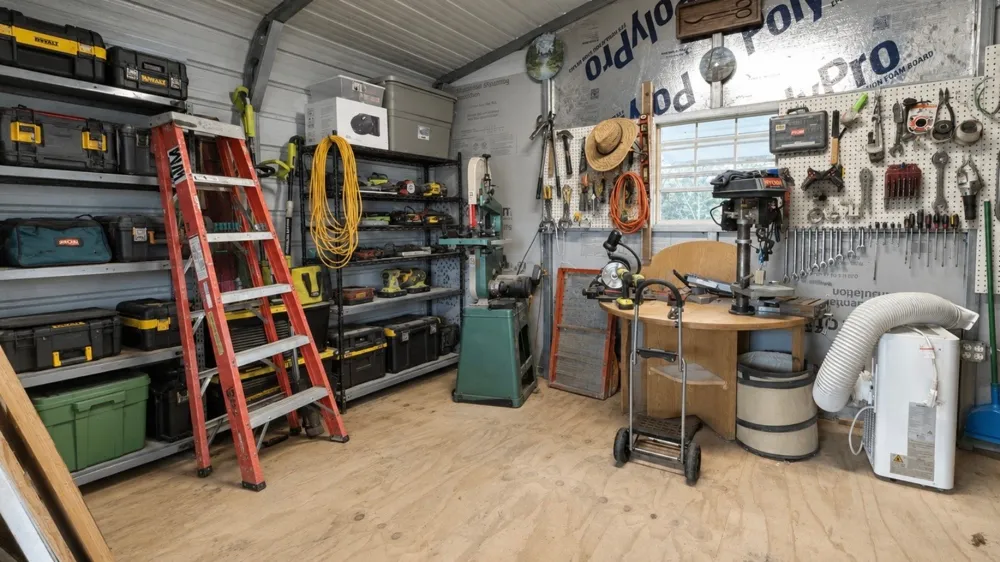
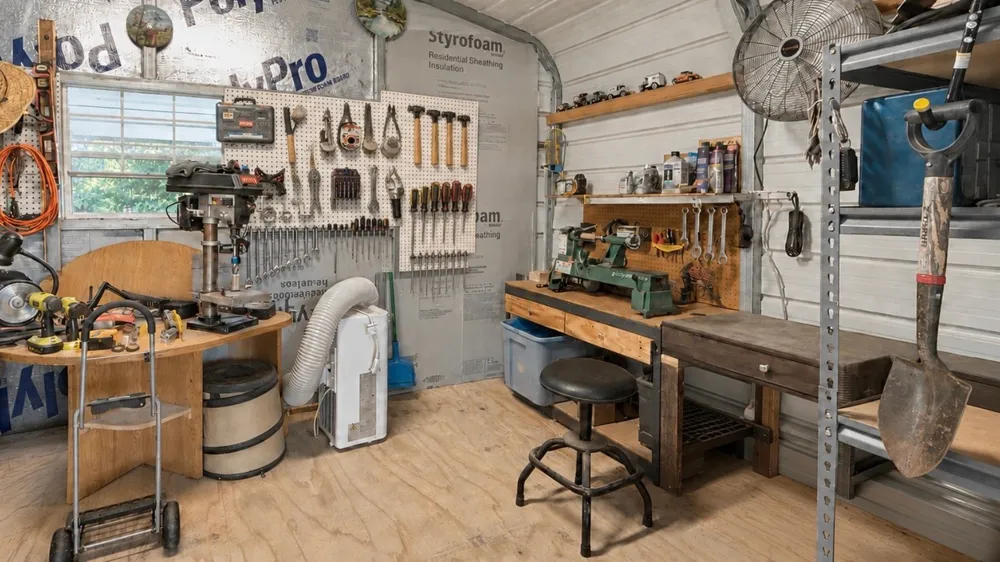
The 30’ x 18’ carport and workshop provide space for parking, storage, or woodworking. The woodshop has electricity and a raised floor, and the shelving, worktable, and mower will remain.
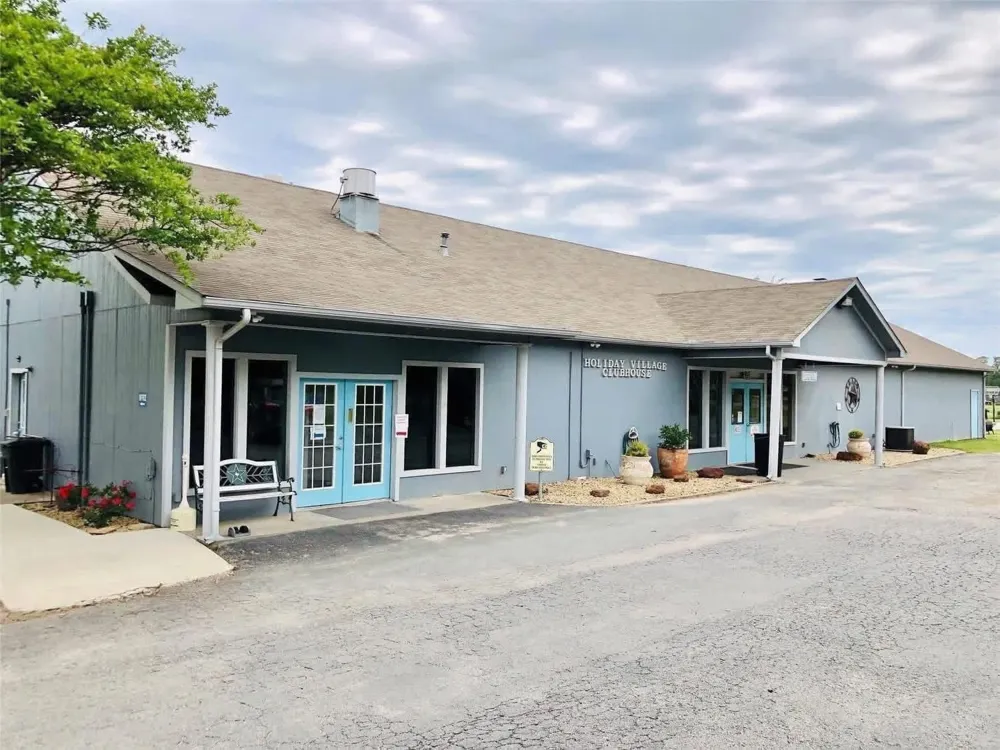
Holiday Villages of Fork is a gated community that welcomes full-time residents and allows short- and long-term rentals. The HOA fee is $52 per month. Community water and sewer services each begin at $65 per month plus usage. Fiber-optic and satellite internet are available.
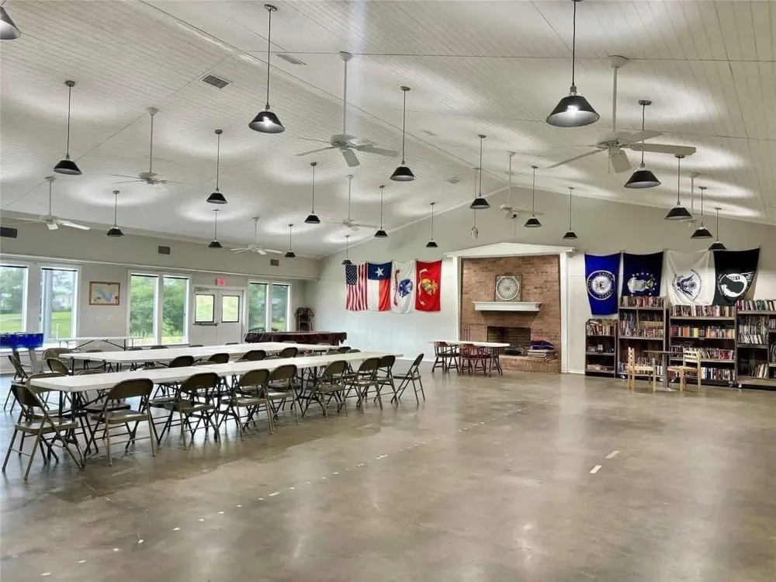
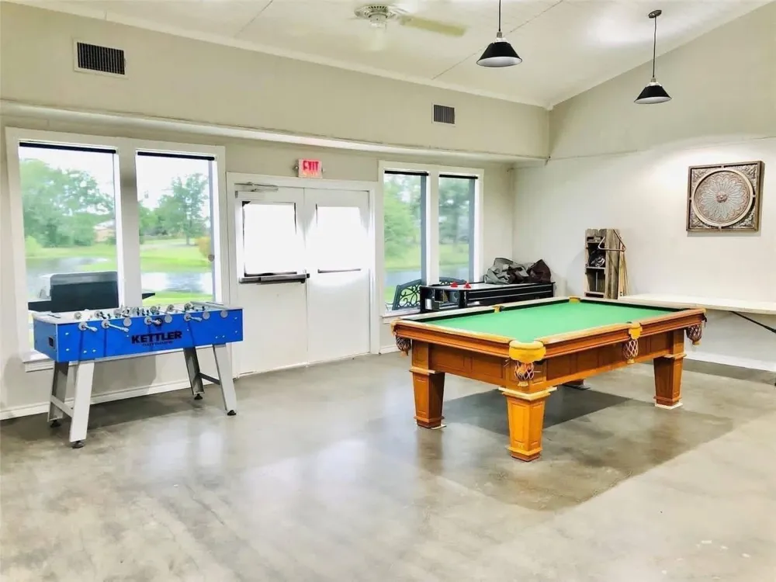
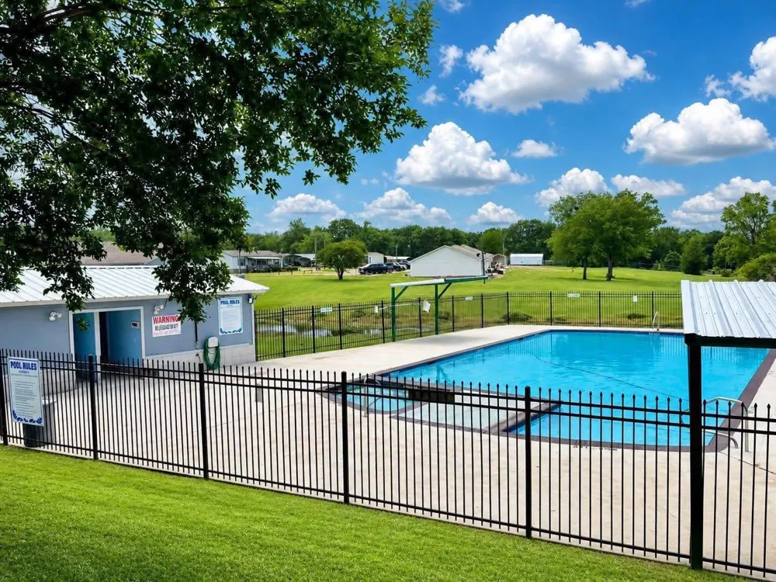
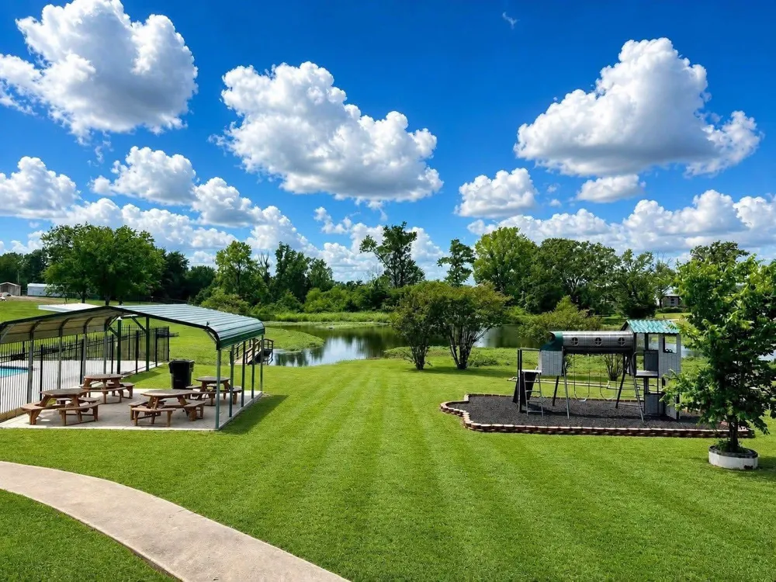
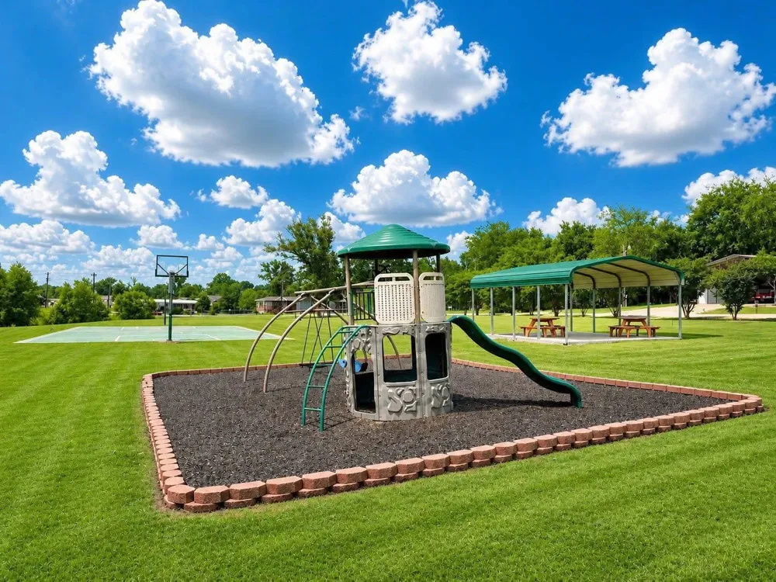
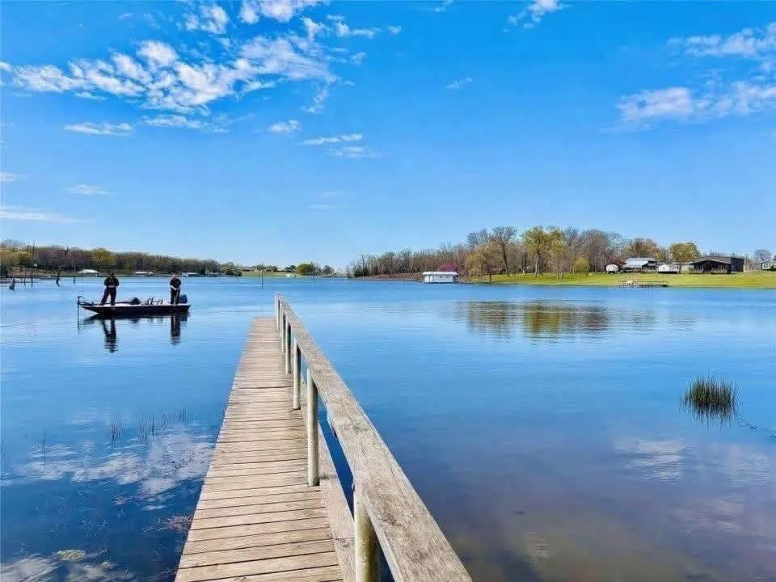
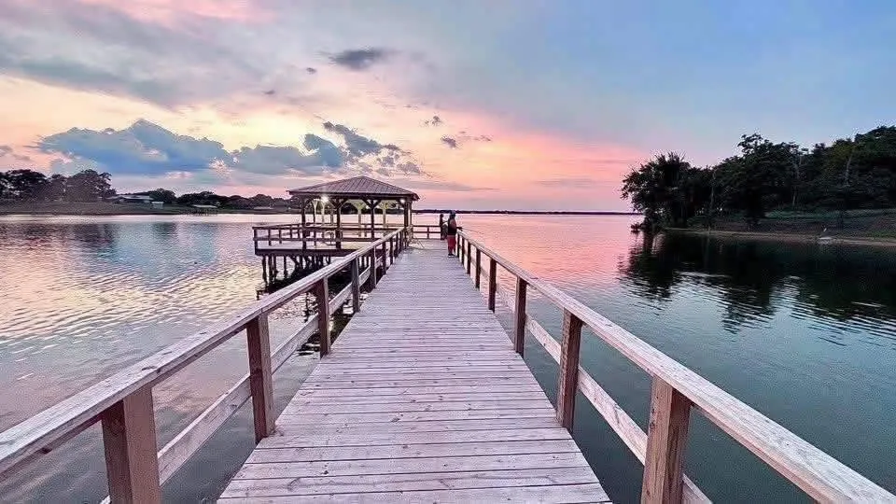
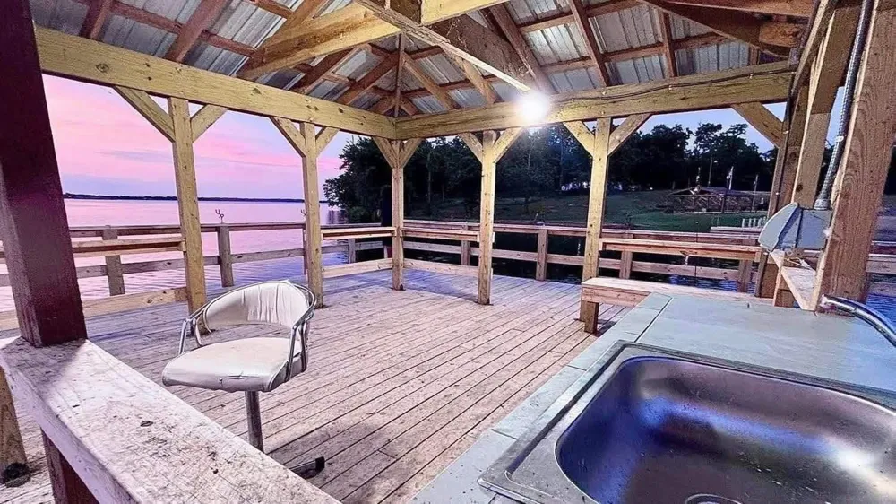
Amenities include stocked fishing ponds, a saltwater pool, playgrounds, basketball and horseshoe areas, and covered picnic spaces with BBQ grills. Residents also enjoy holiday celebrations, monthly potlucks, weekly bible study, chair yoga, and clubs.
Property Details
- Interior
- Built In Features, Decorative Designer Lighting Fixtures, Eat In Kitchen, High Speed Internet, Kitchen Island, Open Floorplan, C
- Cooling
- 1
- Heating
- Central, Electric
- Cooling Features
- Central Air, Electric
- Bedrooms
- 3
- Bathrooms
- 2.0
- Full Baths
- 2
- Lot Features
- Interior Lot, Landscaped, Native Plants
- Lot Description
- Interior Lot, Landscaped, Native Plants
- Pool Description
- Fenced, In Ground, Pool, Salt Water, Community
- Pool Features
- Fenced, In Ground, Pool, Salt Water, Community
- Exterior Features
- Barbecue, Lighting
- Exterior Materials
- Barbecue, Lighting
- Pool Shared
- 1
- Acres
- 0.0
- Square Feet
- 1232.0
- Lot Size (sqft)
- 0.2526
- Parking Features
- Driveway, Private
- Parking Type
- Driveway
- Parking Garage Spaces
- 0.0
- Parking Carport Spaces
- 2.0
- Property Type
- Purchase
- Style
- Traditional
- Property Subtype Additional
- Single Family Residence
- Year Built
- 2023
- Foundation
- Block
- Roof
- Metal
- Sewer Information
- Sewer Tap Paid
- Utility Source
- Community Coop
- Utility Features
- Electricity Available, Electricity Connected, Overhead Utilities, Phone Available, Sewer Available, Separate Meters, Underground
- Appliances
- Dryer, Dishwasher, Electric Range, Electric Water Heater, Microwave, Refrigerator, Washer
- Subdivision
- Holiday Villages of Fork
- Community Features
- Boat Facilities, Clubhouse, Dock, Fishing, Fenced Yard, Playground, Park, Pool, Gated, Lake
- School District
- Quitman ISD
- Elementary School
- Quitman
- Middle School
- Quitman
- High School
- Quitman
- County
- Wood
- Region
- Quitman
- Days on Market (Cumulative)
- 7
- HOA
- 1
- HOA Fees
- 52.0
Location
Legal
© 2023 North Texas Real Estate Information Systems, Inc. All rights reserved. Disclaimer: All information deemed reliable but not guaranteed and should be independently verified. All properties are subject to prior sale, change or withdrawal. Neither listing broker(s) nor Britton Pyland shall be responsible for any typographical errors, misinformation, or misprints and shall be held totally harmless. The database information herein is provided from and copyrighted by the North Texas Real Estate Information Systems, Inc. NTREIS data may not be reproduced or redistributed and is only for people viewing this site. All information provided is deemed reliable but is not guaranteed and should be independently verified. The advertisements herein are merely indications to bid and are not offers to sell which may be accepted. All properties are subject to prior sale or withdrawal. All rights are reserved by copyright
Provided By
Listed by Brannon Alvarez (#0747033)
Listing Office: Real Broker, LLC (#REAY01)