(214) 215-0797 brittonpyland@gmail.com
Traffic Dashboard
Home
  • Home
  • Search
    • Local Properties
    • Featured Properties
    • Home Valuation
    • Closed Properties
  • Selling
  • Buying
  • Communities
  • About
    • Meet Britton
    • Testimonials
  • Contact
Traffic Dashboard
Britton Pyland
(214) 215-0797 brittonpyland@gmail.com
  • Main Office
    6136 Main Street #200
    Frisco, TX 75034
    (214) 215-0797
    brittonpyland@gmail.com
Company
  • Home
  • About
  • Testimonials
  • Contact
Services
  • Buying
  • Selling
  • Home Valuation
  • Mortgage Calculator
Explore
  • Property Search
  • Featured Properties
  • Communities
Legal
  • Privacy
  • Terms
  • DMCA
  • Accessibility
  • Fair Housing
Account
  • Dashboard
  • Logout
  • Login
Britton Pyland - Footer Logo
©2026 Britton Pyland. All rights reserved.
Website built by CloseHack.
  • Texas Real Estate Commission Consumer Protection Notice
  • Information About Brokerage Services
  • Texas Real Estate Commission Consumer Protection Notice
  • Information About Brokerage Services
North Texas Real Estate Information Systems

© 2023 North Texas Real Estate Information Systems, Inc. All rights reserved. Disclaimer: All information deemed reliable but not guaranteed and should be independently verified. All properties are subject to prior sale, change or withdrawal. Neither listing broker(s) nor Britton Pyland shall be responsible for any typographical errors, misinformation, misprints and shall be held totally harmless. The database information herein is provided from and copyrighted by the North Texas Real Estate Information Systems, Inc. NTREIS data may not be reproduced or redistributed and is only for people viewing this site. All information provided is deemed reliable but is not guaranteed and should be independently verified. The advertisements herein are merely indications to bid and are not offers to sell which may be accepted. All properties are subject to prior sale or withdrawal. All rights are reserved by copyright

Return
  • All Types
  • House+2 more
  • Price
  • Bed/Bath
  • Size
  • Dates
  • Filters
  • Amenities
  • Save
Listings
No results
Sort
Home / Celeste / 861 Alondrita Street
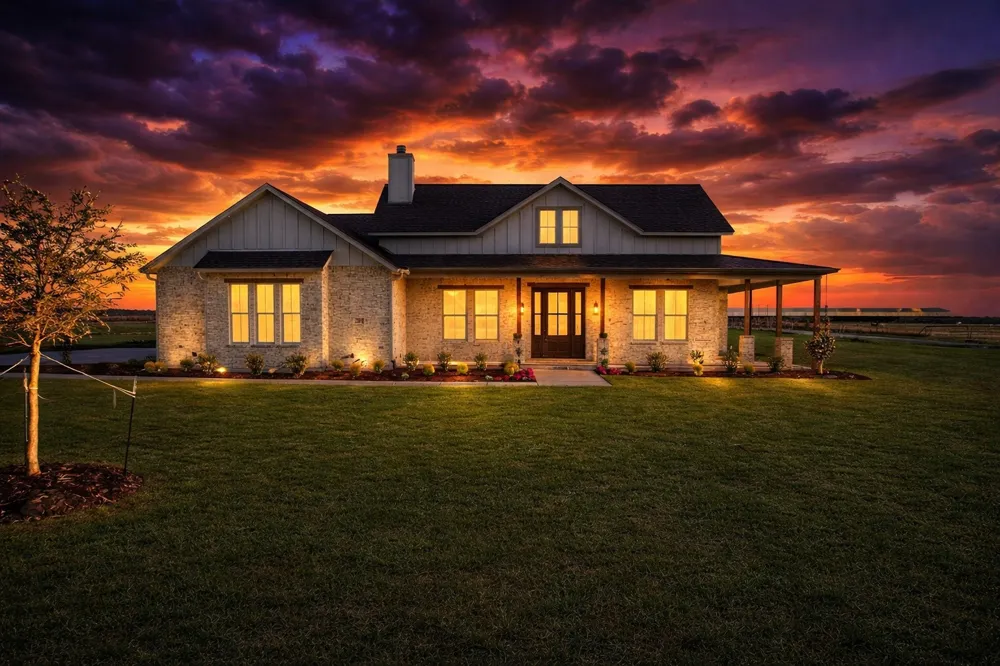
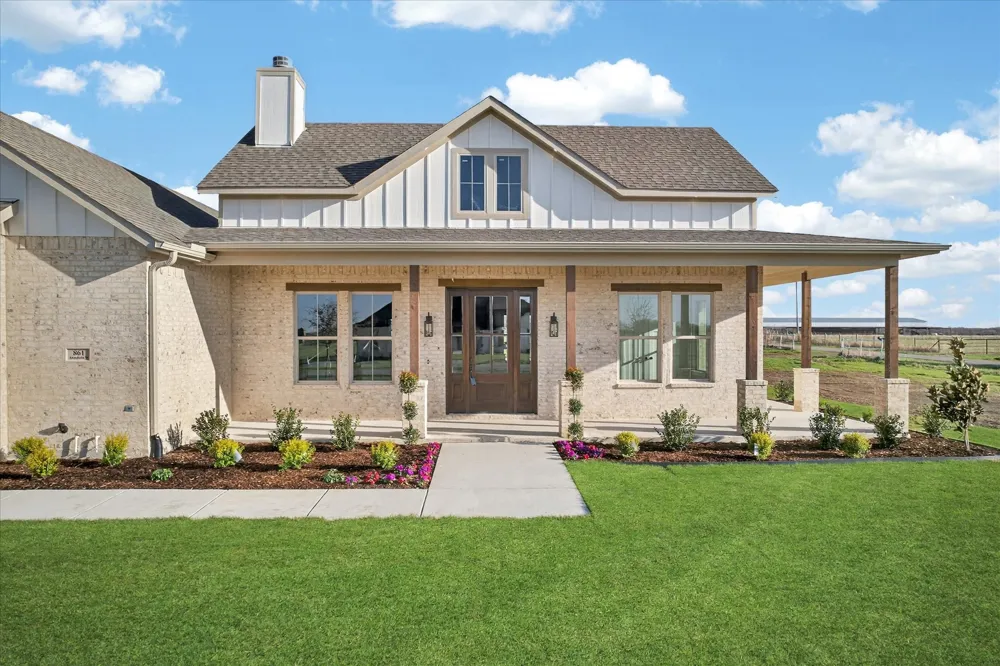
861 Alondrita Street Celeste, TX 75423 861 Alondrita Street Celeste, TX 75423 861 Alondrita Street Celeste, TX 75423 861 Alondrita Street Celeste, TX 75423 861 Alondrita Street Celeste, TX 75423 861 Alondrita Street Celeste, TX 75423 861 Alondrita Street Celeste, TX 75423 861 Alondrita Street Celeste, TX 75423 861 Alondrita Street Celeste, TX 75423 861 Alondrita Street Celeste, TX 75423 861 Alondrita Street Celeste, TX 75423 861 Alondrita Street Celeste, TX 75423 861 Alondrita Street Celeste, TX 75423 861 Alondrita Street Celeste, TX 75423 861 Alondrita Street Celeste, TX 75423 861 Alondrita Street Celeste, TX 75423 861 Alondrita Street Celeste, TX 75423 861 Alondrita Street Celeste, TX 75423 861 Alondrita Street Celeste, TX 75423 861 Alondrita Street Celeste, TX 75423 861 Alondrita Street Celeste, TX 75423 861 Alondrita Street Celeste, TX 75423 861 Alondrita Street Celeste, TX 75423 861 Alondrita Street Celeste, TX 75423 861 Alondrita Street Celeste, TX 75423 861 Alondrita Street Celeste, TX 75423 861 Alondrita Street Celeste, TX 75423 861 Alondrita Street Celeste, TX 75423 861 Alondrita Street Celeste, TX 75423 861 Alondrita Street Celeste, TX 75423 861 Alondrita Street Celeste, TX 75423 861 Alondrita Street Celeste, TX 75423 861 Alondrita Street Celeste, TX 75423 861 Alondrita Street Celeste, TX 75423 861 Alondrita Street Celeste, TX 75423 861 Alondrita Street Celeste, TX 75423 861 Alondrita Street Celeste, TX 75423 861 Alondrita Street Celeste, TX 75423 View All Photos

$540,000

| Active

861 Alondrita Street

Celeste, TX 75423

2,412
Square Feet
4
Beds
3
Baths
29
Days on Market
21346203
MLS#
House
Structure
Residential
Zone
Contact

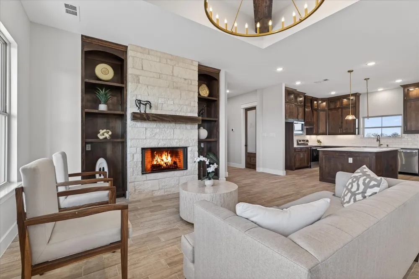
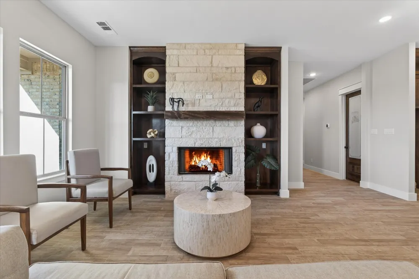
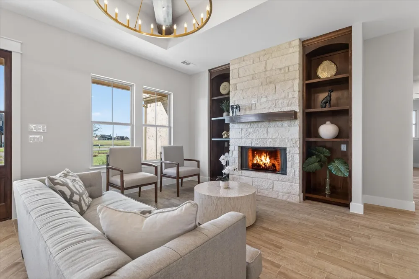
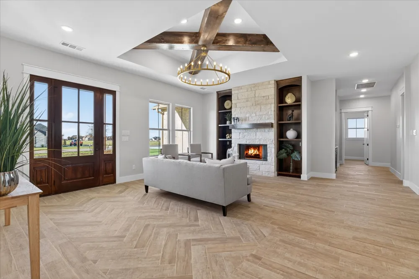
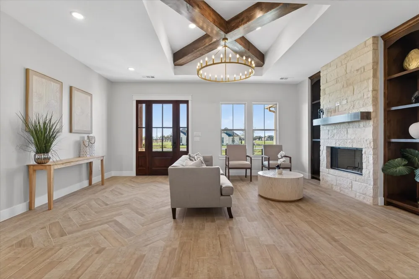
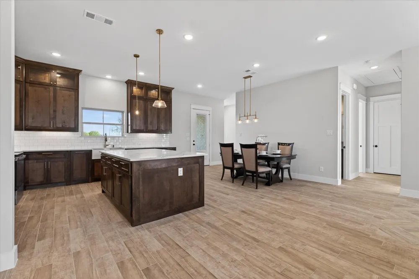
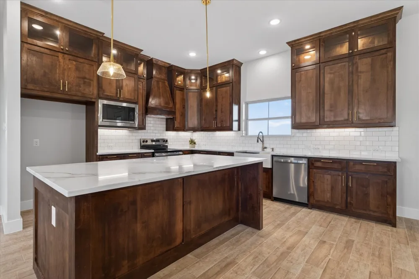
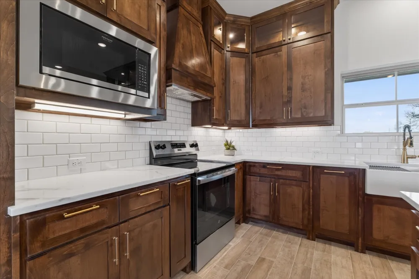
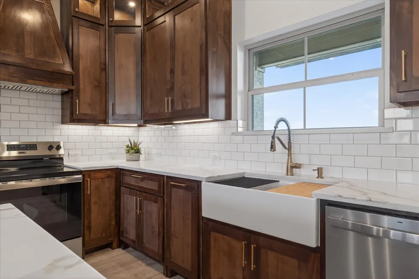
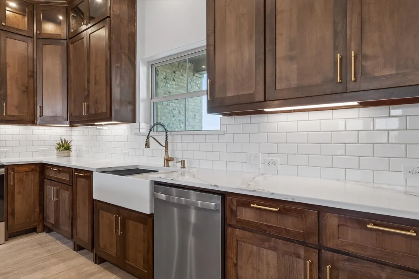
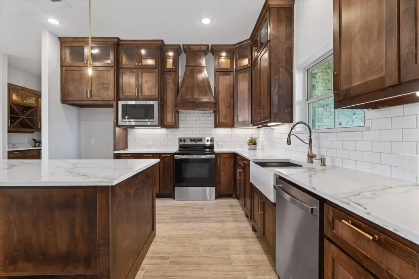
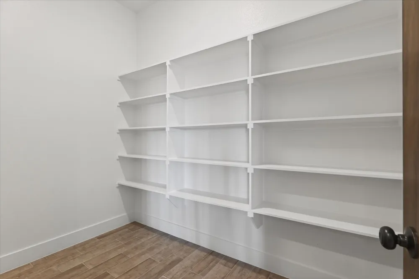
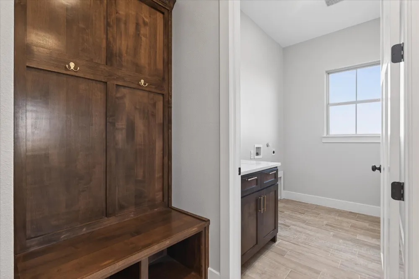
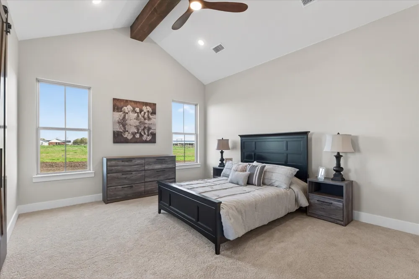
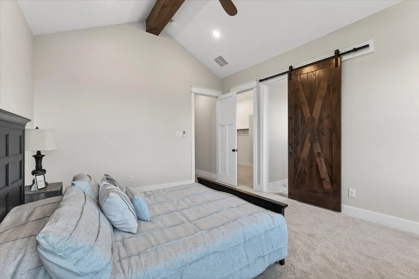
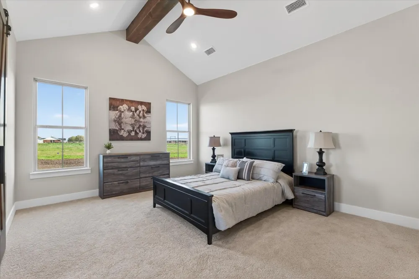
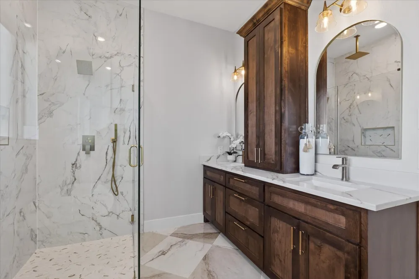
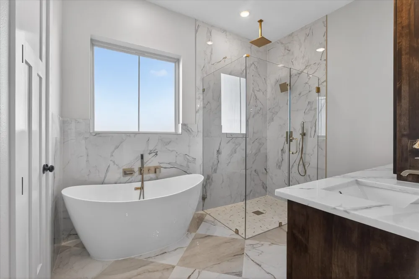
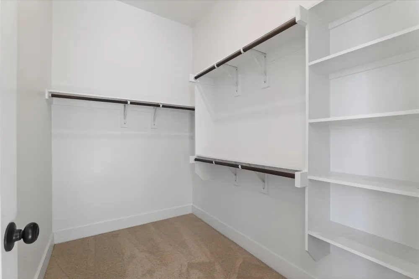
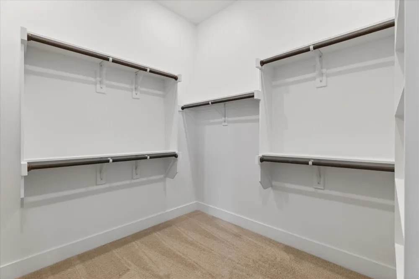
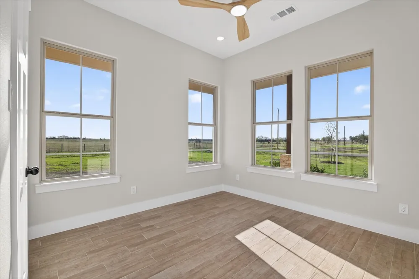
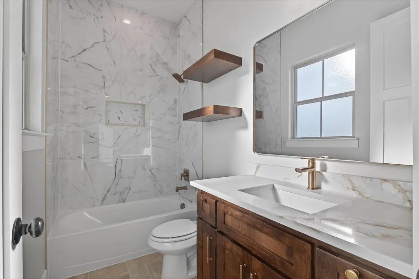
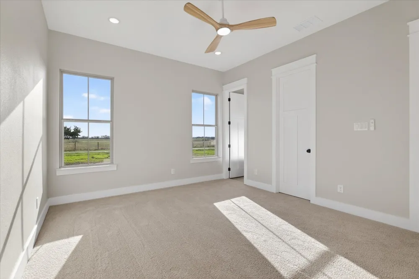
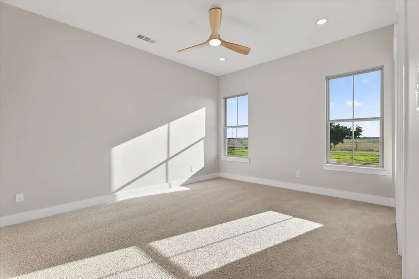
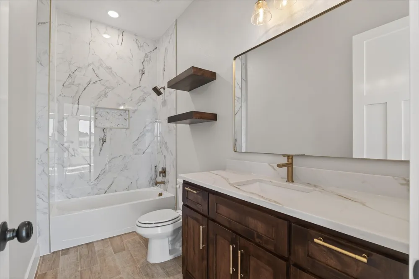
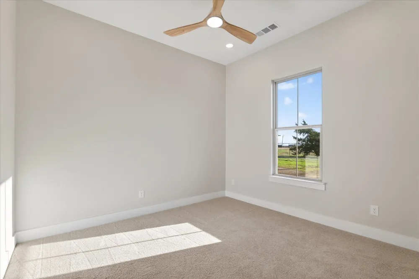
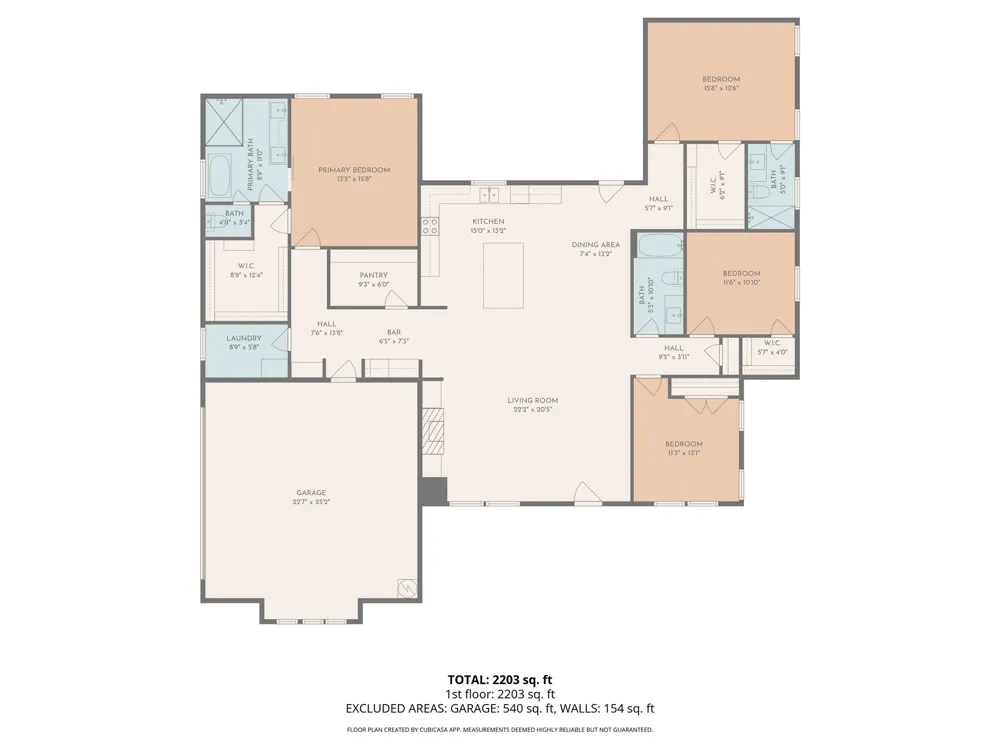
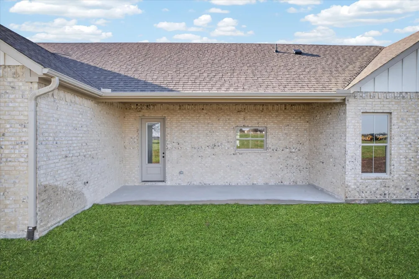
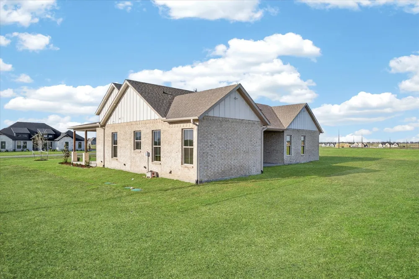
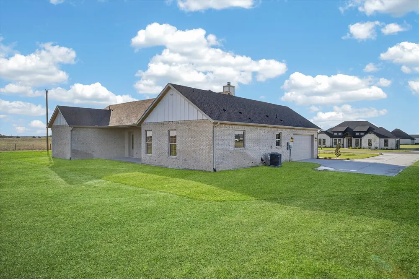
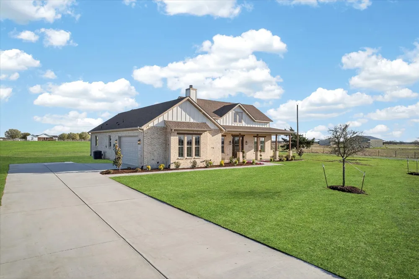
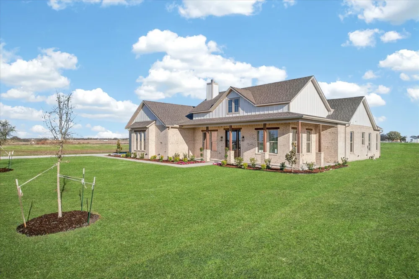
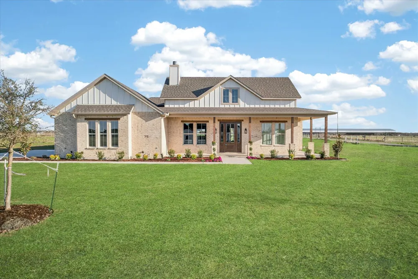
Custom-built masterpiece boasts stunning open floorplan. NO HOA on Acreage. Step inside to find soaring cathedral ceilings, rich wood beams & magnificent quartz stone fireplace. Luxurious master suite offers a spa-like bathroom complete with frameless glass shower sleek modern tile, & dual quartz sinks. Enormous built-in closet provides lots of storage space. Open-concept kitchen, features large walk-in pantry, trendy backsplash, elegant quartz countertops, shaker cabinets that extends to ceiling with glass upper cabinets & back lit lighting. Situated on approximately 1.10 acres, offering a serene country setting with mature trees, providing plenty of room for kids to play, family gatherings, or relaxing on the huge covered patio. Experience a perfect blend of luxury & tranquility in this modern farmhouse. Built with the highest energy efficiency in mind, home includes encapsulating foam insulation & sits on a durable peered & slab foundation, ensuring long lasting quality & comfort. Minutes from downtown Leonard that offers restaurants and shopping.

Property Details
Interior
Built In Features, Decorative Designer Lighting Fixtures, Double Vanity, Eat In Kitchen, Granite Counters, Kitchen Island, Open
Fireplaces
1
Cooling
1
Heating
Central, Electric
Cooling Features
Central Air, Ceiling Fans, Electric
Bedrooms
4
Bathrooms
3.0
Full Baths
3
Lot Features
Acreage, Back Yard, Lawn, Landscaped, Few Trees
Lot Description
Acreage, Back Yard, Lawn, Landscaped, Few Trees
Exterior Features
Lighting, Rain Gutters
Exterior Materials
Lighting, Rain Gutters
Acres
0.0
Square Feet
2412.0
Lot Size (sqft)
1.1
Parking Features
Door Single, Garage, Garage Door Opener, Garage Faces Side
Parking
1
Parking Type
Garage
Parking Garage Spaces
2.0
Parking Carport Spaces
0.0
Property Type
Purchase
Style
Ranch, Traditional, Detached
Property Subtype Additional
Single Family Residence
Year Built
2026
Foundation
Slab
Roof
Composition
Sewer Information
Aerobic Septic, Septic Tank
Utility Source
Public
Utility Features
Electricity Available, Electricity Connected, Septic Available, Separate Meters, Water Available
Appliances
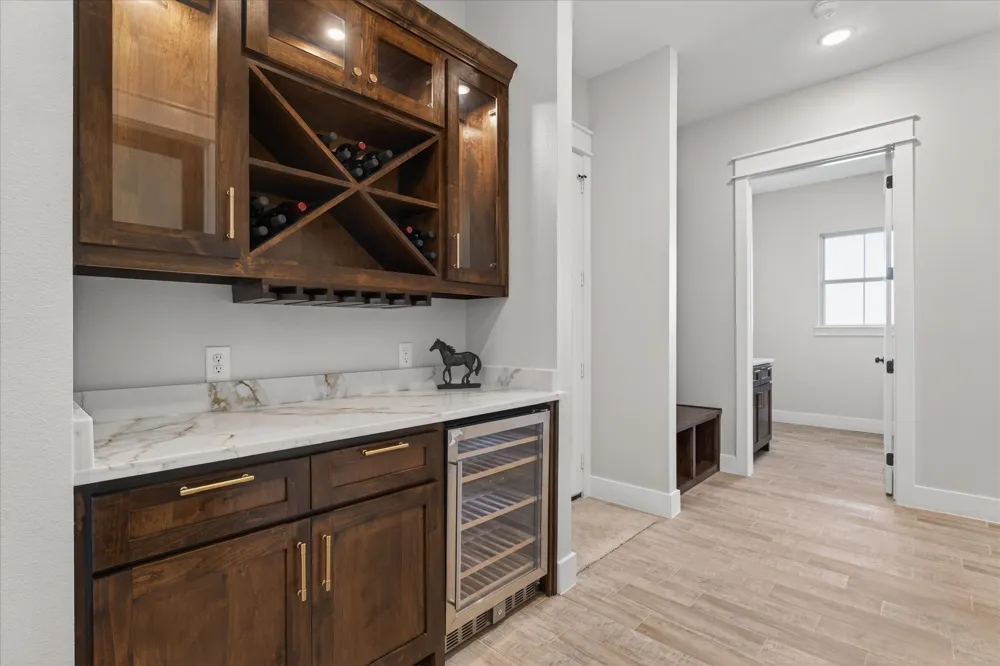
Dishwasher, Electric Range, Electric Water Heater, Disposal, Microwave, Wine Cooler
Subdivision
Orduna Add
School District
Leonard ISD
Elementary School
Leonard
Middle School
Leonard
High School
Leonard
County
Fannin
Region
Celeste
Days on Market (Cumulative)
29
Taxes Annual
$1,391
MLS #
21346203
Location
Legal

© 2023 North Texas Real Estate Information Systems, Inc. All rights reserved. Disclaimer: All information deemed reliable but not guaranteed and should be independently verified. All properties are subject to prior sale, change or withdrawal. Neither listing broker(s) nor Britton Pyland shall be responsible for any typographical errors, misinformation, or misprints and shall be held totally harmless. The database information herein is provided from and copyrighted by the North Texas Real Estate Information Systems, Inc. NTREIS data may not be reproduced or redistributed and is only for people viewing this site. All information provided is deemed reliable but is not guaranteed and should be independently verified. The advertisements herein are merely indications to bid and are not offers to sell which may be accepted. All properties are subject to prior sale or withdrawal. All rights are reserved by copyright

Provided By
Listed by MaryJane Mathew (#0535182)
Listing Office: EXP REALTY (#PXE01C)

Britton Pyland Have a question about this home?

Interested in Purchasing 861 Alondrita Street?

Get an estimate on monthly payments on this property.

$
years
Down Payment
$
%
Interest Rate
%
Tax Rate
%
$
$annually
$monthly
Estimated Monthly Payment
$0.00
Loan Amount
$0.00