(214) 215-0797 brittonpyland@gmail.com
Traffic Dashboard
Home
  • Home
  • Search
    • Local Properties
    • Featured Properties
    • Home Valuation
    • Closed Properties
  • Selling
  • Buying
  • Communities
  • About
    • Meet Britton
    • Testimonials
  • Contact
Traffic Dashboard
Britton Pyland
(214) 215-0797 brittonpyland@gmail.com
  • Main Office
    6136 Main Street #200
    Frisco, TX 75034
    (214) 215-0797
    brittonpyland@gmail.com
Company
  • Home
  • About
  • Testimonials
  • Contact
Services
  • Buying
  • Selling
  • Home Valuation
  • Mortgage Calculator
Explore
  • Property Search
  • Featured Properties
  • Communities
Legal
  • Privacy
  • Terms
  • DMCA
  • Accessibility
  • Fair Housing
Account
  • Dashboard
  • Logout
  • Login
Britton Pyland - Footer Logo
©2026 Britton Pyland. All rights reserved.
Website built by CloseHack.
  • Texas Real Estate Commission Consumer Protection Notice
  • Information About Brokerage Services
  • Texas Real Estate Commission Consumer Protection Notice
  • Information About Brokerage Services
North Texas Real Estate Information Systems

© 2023 North Texas Real Estate Information Systems, Inc. All rights reserved. Disclaimer: All information deemed reliable but not guaranteed and should be independently verified. All properties are subject to prior sale, change or withdrawal. Neither listing broker(s) nor Britton Pyland shall be responsible for any typographical errors, misinformation, misprints and shall be held totally harmless. The database information herein is provided from and copyrighted by the North Texas Real Estate Information Systems, Inc. NTREIS data may not be reproduced or redistributed and is only for people viewing this site. All information provided is deemed reliable but is not guaranteed and should be independently verified. The advertisements herein are merely indications to bid and are not offers to sell which may be accepted. All properties are subject to prior sale or withdrawal. All rights are reserved by copyright

Return
  • All Types
  • House+2 more
  • Price
  • Bed/Bath
  • Size
  • Dates
  • Filters
  • Amenities
  • Save
Listings
No results
Sort
Home / Lancaster / 865 Stanford Drive
865 Stanford Drive Lancaster, TX 75134 865 Stanford Drive Lancaster, TX 75134 865 Stanford Drive Lancaster, TX 75134 865 Stanford Drive Lancaster, TX 75134 865 Stanford Drive Lancaster, TX 75134 865 Stanford Drive Lancaster, TX 75134 865 Stanford Drive Lancaster, TX 75134 865 Stanford Drive Lancaster, TX 75134 865 Stanford Drive Lancaster, TX 75134 865 Stanford Drive Lancaster, TX 75134 865 Stanford Drive Lancaster, TX 75134 865 Stanford Drive Lancaster, TX 75134 865 Stanford Drive Lancaster, TX 75134 865 Stanford Drive Lancaster, TX 75134 865 Stanford Drive Lancaster, TX 75134 865 Stanford Drive Lancaster, TX 75134 865 Stanford Drive Lancaster, TX 75134 865 Stanford Drive Lancaster, TX 75134 865 Stanford Drive Lancaster, TX 75134 865 Stanford Drive Lancaster, TX 75134 865 Stanford Drive Lancaster, TX 75134 865 Stanford Drive Lancaster, TX 75134 865 Stanford Drive Lancaster, TX 75134 865 Stanford Drive Lancaster, TX 75134 865 Stanford Drive Lancaster, TX 75134 865 Stanford Drive Lancaster, TX 75134 865 Stanford Drive Lancaster, TX 75134 865 Stanford Drive Lancaster, TX 75134 865 Stanford Drive Lancaster, TX 75134 865 Stanford Drive Lancaster, TX 75134 865 Stanford Drive Lancaster, TX 75134 865 Stanford Drive Lancaster, TX 75134 View All Photos

$254,900

| Active

865 Stanford Drive

Lancaster, TX 75134

1,328
Square Feet
3
Beds
2
Baths
8
Days on Market
21363798
MLS#
House
Structure
Residential
Zone
Contact

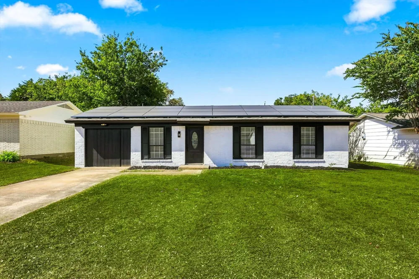
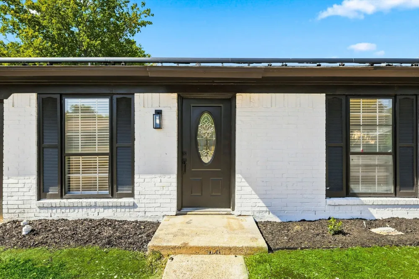
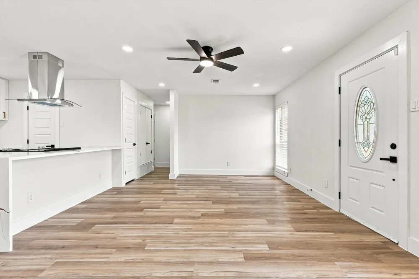
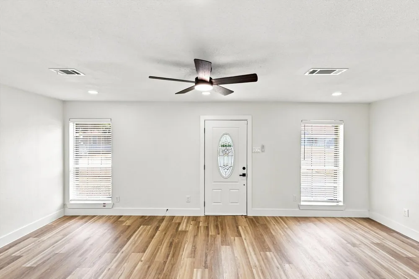
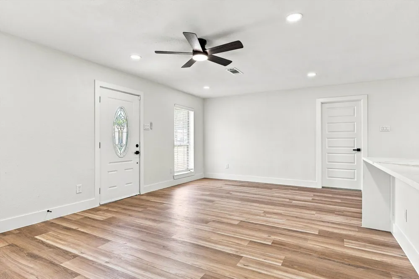
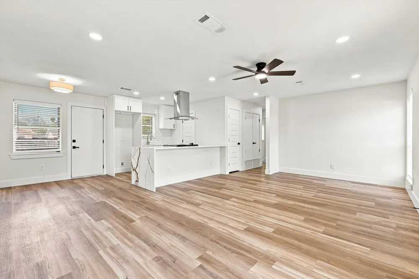
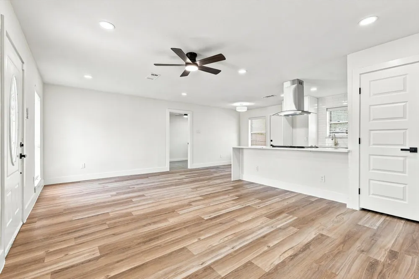
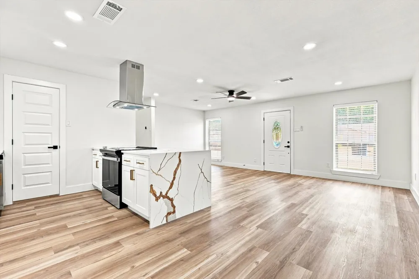
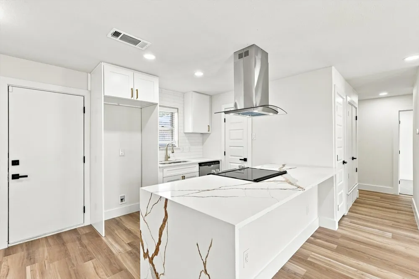
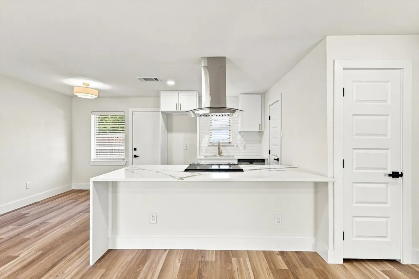
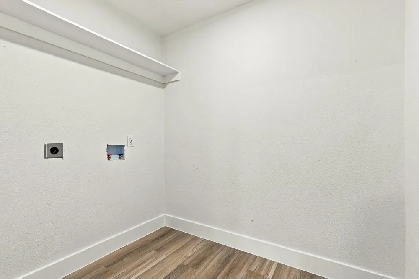
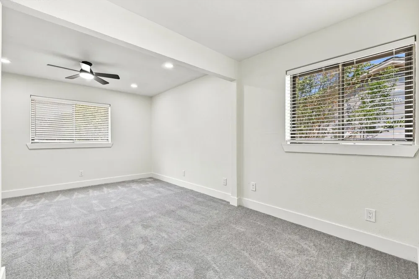
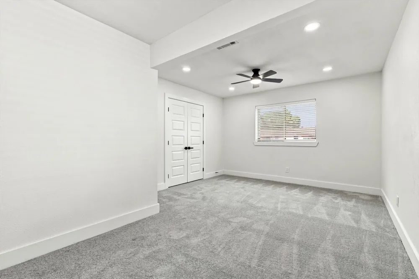
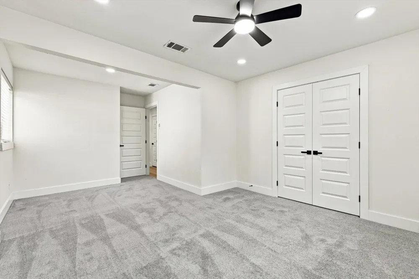
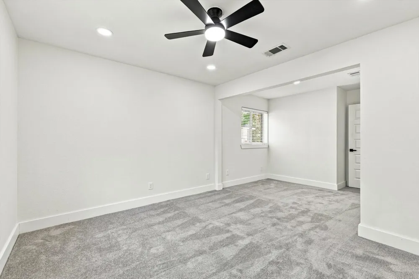
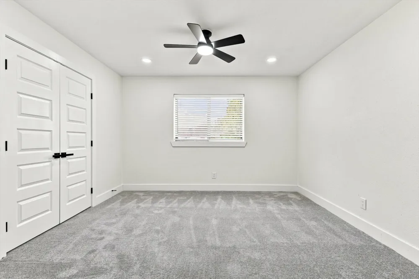
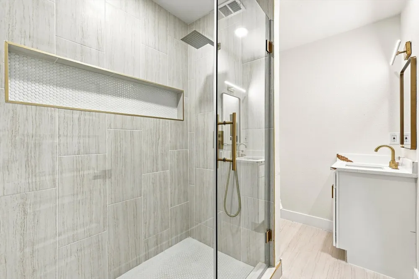
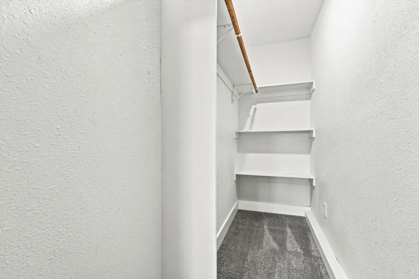
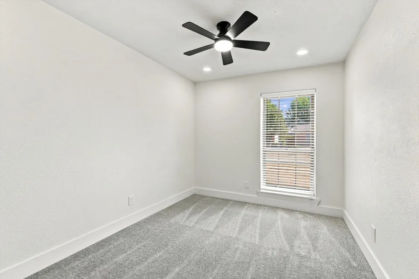
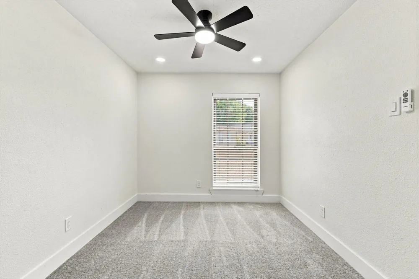
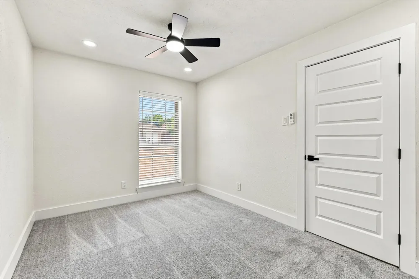
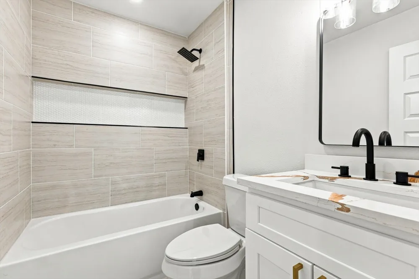
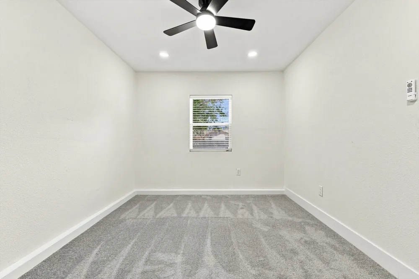
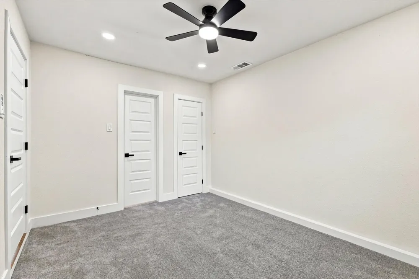
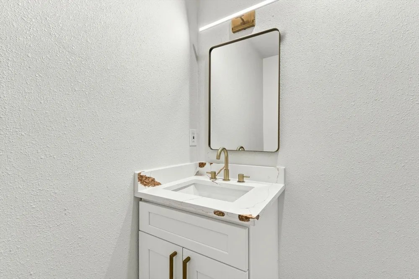
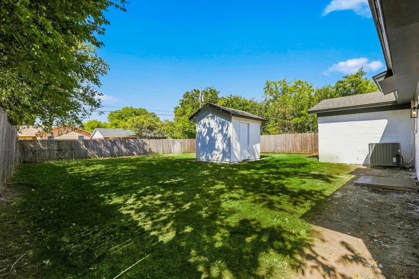
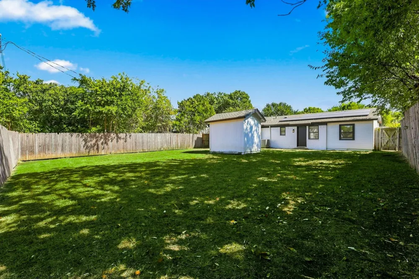
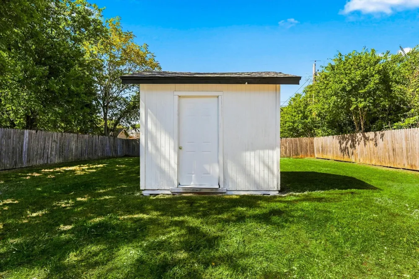
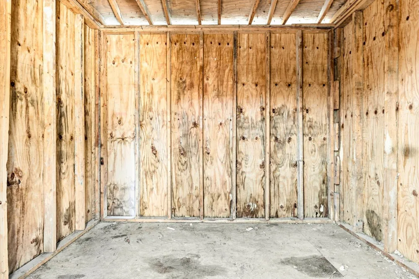
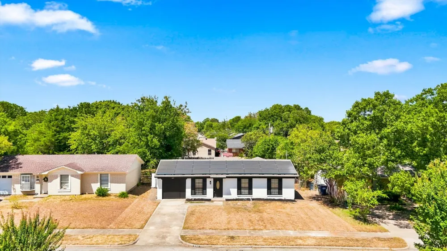
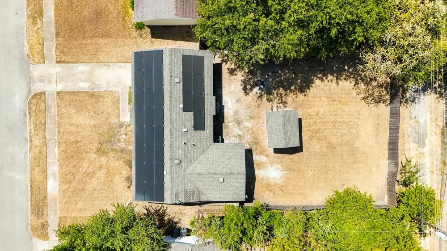
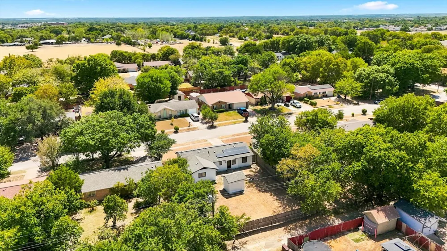
Step inside this fully renovated 1970 brick ranch on a quiet street in Lancaster Hills, where every detail has been thoughtfully considered. This 3 bedroom 2 bath home lives bigger than its footprint thanks to an open concept layout connecting the kitchen and living space. The kitchen anchors the home with a waterfall edge quartz island, gold hardware and fixtures, subway tile backsplash, stainless hood, and an electric cooktop set right into the island. The sink looks out to the backyard, so you can keep an eye on things while you cook. A water line runs to the fridge, plus a dishwasher and pantry for everyday convenience. The primary suite is a true retreat, with a tiled walk in shower featuring a rain head and recessed storage niche, plus a large walk in closet. The guest bath was finished with the same attention to detail, offering its own recessed storage, rain head shower, and gold fixtures, so even the guest bath feels anything but an afterthought. Practical upgrades continue throughout the whole house: new water heater, LED recessed lighting, ceiling fans in every room, 6 panel white doors, and blinds throughout. A dedicated laundry room adds even more everyday convenience. One of the home's standout features is the owned solar panel system, fully paid off with no lease or solar payment for the new owner to assume—just the benefit of lower electric bills from day one. Outside, a wood privacy fence encloses the yard, with a storage shed for extra space.

Property Details
Interior
Built In Features, Eat In Kitchen, Kitchen Island, Open Floorplan, Walk In Closets
Cooling
1
Heating
Central, Electric
Cooling Features
Central Air, Ceiling Fans, Electric
Bedrooms
3
Bathrooms
2.0
Full Baths
2
Lot Features
Back Yard, Lawn, Landscaped, Few Trees
Lot Description
Back Yard, Lawn, Landscaped, Few Trees
Acres
0.0
Square Feet
1328.0
Lot Size (sqft)
0.166
Parking Features
Driveway
Parking Type
Driveway
Parking Garage Spaces
0.0
Parking Carport Spaces
0.0
Property Type
Purchase
Style
Traditional, Detached
Property Subtype Additional
Single Family Residence
Year Built
1970
Foundation
Slab
Roof
Composition, Shingle
Sewer Information
Public Sewer
Utility Source
Public
Utility Features
Sewer Available, Water Available
Appliances
Dishwasher, Electric Cooktop, Electric Oven, Disposal
Subdivision
Lancaster Hills 05
School District
Lancaster ISD
Elementary School
Pleasant Run
Middle School
Lancaster,GW Carver 6th Grade
High School
Lancaster
County
Dallas
Region
Lancaster
Days on Market (Cumulative)
8
Taxes Annual
$4,939
MLS #
21363798
Location
Legal

© 2023 North Texas Real Estate Information Systems, Inc. All rights reserved. Disclaimer: All information deemed reliable but not guaranteed and should be independently verified. All properties are subject to prior sale, change or withdrawal. Neither listing broker(s) nor Britton Pyland shall be responsible for any typographical errors, misinformation, or misprints and shall be held totally harmless. The database information herein is provided from and copyrighted by the North Texas Real Estate Information Systems, Inc. NTREIS data may not be reproduced or redistributed and is only for people viewing this site. All information provided is deemed reliable but is not guaranteed and should be independently verified. The advertisements herein are merely indications to bid and are not offers to sell which may be accepted. All properties are subject to prior sale or withdrawal. All rights are reserved by copyright

Provided By
Listed by Katy Nolen (#0645153)
Listing Office: OnDemand Realty (#ONDE02)

Britton Pyland Have a question about this home?

Interested in Purchasing 865 Stanford Drive?

Get an estimate on monthly payments on this property.

$
years
Down Payment
$
%
Interest Rate
%
Tax Rate
%
$
$annually
$monthly
Estimated Monthly Payment
$0.00
Loan Amount
$0.00