(214) 215-0797 brittonpyland@gmail.com
Traffic Dashboard
Home
  • Home
  • Search
    • Local Properties
    • Featured Properties
    • Home Valuation
    • Closed Properties
  • Selling
  • Buying
  • Communities
  • About
    • Meet Britton
    • Testimonials
  • Contact
Traffic Dashboard
Britton Pyland
(214) 215-0797 brittonpyland@gmail.com
  • Main Office
    6136 Main Street #200
    Frisco, TX 75034
    (214) 215-0797
    brittonpyland@gmail.com
Company
  • Home
  • About
  • Testimonials
  • Contact
Services
  • Buying
  • Selling
  • Home Valuation
  • Mortgage Calculator
Explore
  • Property Search
  • Featured Properties
  • Communities
Legal
  • Privacy
  • Terms
  • DMCA
  • Accessibility
  • Fair Housing
Account
  • Dashboard
  • Logout
  • Login
Britton Pyland - Footer Logo
©2026 Britton Pyland. All rights reserved.
Website built by CloseHack.
  • Texas Real Estate Commission Consumer Protection Notice
  • Information About Brokerage Services
  • Texas Real Estate Commission Consumer Protection Notice
  • Information About Brokerage Services
North Texas Real Estate Information Systems

© 2023 North Texas Real Estate Information Systems, Inc. All rights reserved. Disclaimer: All information deemed reliable but not guaranteed and should be independently verified. All properties are subject to prior sale, change or withdrawal. Neither listing broker(s) nor Britton Pyland shall be responsible for any typographical errors, misinformation, misprints and shall be held totally harmless. The database information herein is provided from and copyrighted by the North Texas Real Estate Information Systems, Inc. NTREIS data may not be reproduced or redistributed and is only for people viewing this site. All information provided is deemed reliable but is not guaranteed and should be independently verified. The advertisements herein are merely indications to bid and are not offers to sell which may be accepted. All properties are subject to prior sale or withdrawal. All rights are reserved by copyright

Return
  • All Types
  • House+2 more
  • Price
  • Bed/Bath
  • Size
  • Dates
  • Filters
  • Amenities
  • Save
Listings
No results
Sort
Home / Moody / 902 Mockingbird Lane
902 Mockingbird Lane Moody, TX 76557 902 Mockingbird Lane Moody, TX 76557 902 Mockingbird Lane Moody, TX 76557 902 Mockingbird Lane Moody, TX 76557 902 Mockingbird Lane Moody, TX 76557 902 Mockingbird Lane Moody, TX 76557 902 Mockingbird Lane Moody, TX 76557 902 Mockingbird Lane Moody, TX 76557 902 Mockingbird Lane Moody, TX 76557 902 Mockingbird Lane Moody, TX 76557 902 Mockingbird Lane Moody, TX 76557 902 Mockingbird Lane Moody, TX 76557 902 Mockingbird Lane Moody, TX 76557 902 Mockingbird Lane Moody, TX 76557 902 Mockingbird Lane Moody, TX 76557 902 Mockingbird Lane Moody, TX 76557 902 Mockingbird Lane Moody, TX 76557 902 Mockingbird Lane Moody, TX 76557 902 Mockingbird Lane Moody, TX 76557 902 Mockingbird Lane Moody, TX 76557 902 Mockingbird Lane Moody, TX 76557 902 Mockingbird Lane Moody, TX 76557 902 Mockingbird Lane Moody, TX 76557 902 Mockingbird Lane Moody, TX 76557 902 Mockingbird Lane Moody, TX 76557 902 Mockingbird Lane Moody, TX 76557 902 Mockingbird Lane Moody, TX 76557 902 Mockingbird Lane Moody, TX 76557 902 Mockingbird Lane Moody, TX 76557 902 Mockingbird Lane Moody, TX 76557 902 Mockingbird Lane Moody, TX 76557 902 Mockingbird Lane Moody, TX 76557 902 Mockingbird Lane Moody, TX 76557 902 Mockingbird Lane Moody, TX 76557 902 Mockingbird Lane Moody, TX 76557 902 Mockingbird Lane Moody, TX 76557 902 Mockingbird Lane Moody, TX 76557 902 Mockingbird Lane Moody, TX 76557 902 Mockingbird Lane Moody, TX 76557 902 Mockingbird Lane Moody, TX 76557 View All Photos

$1,200,000

| Active

902 Mockingbird Lane

Moody, TX 76557

2,370
Square Feet
4
Beds
2
Baths
0.00
Acres
32
Days on Market
21342323
MLS#
House
Structure
Residential
Zone
Contact

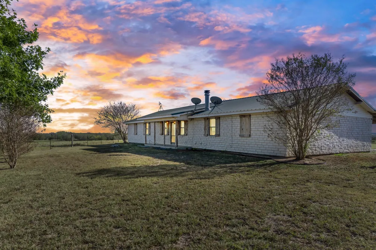
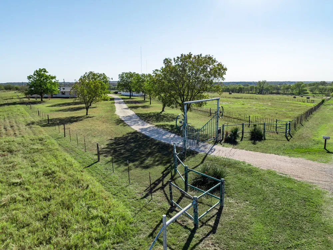
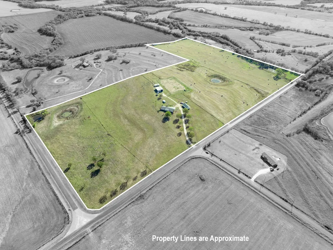
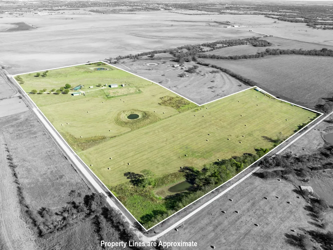
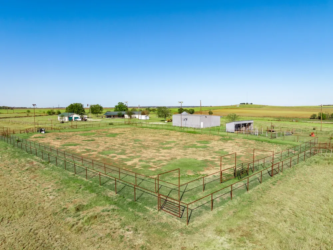
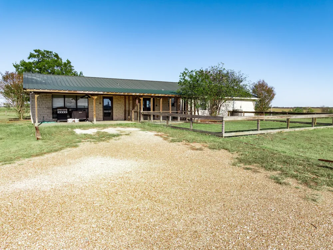
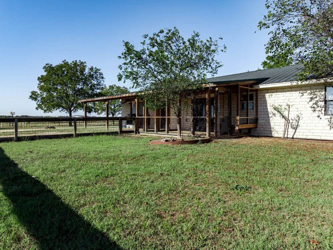
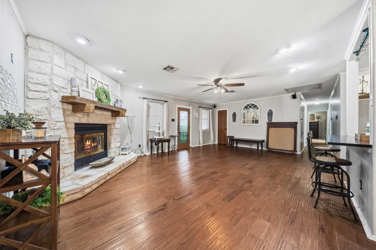
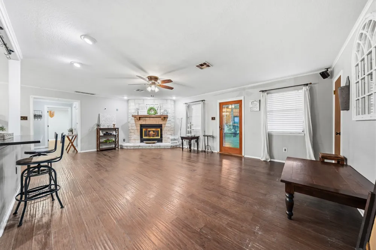
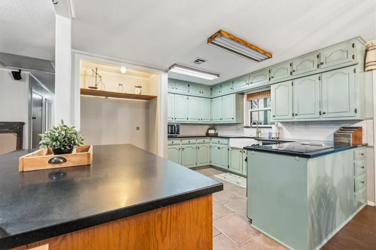
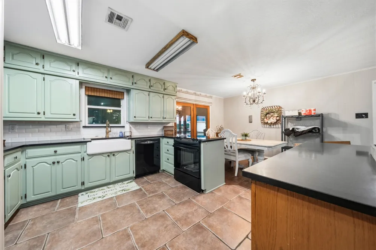
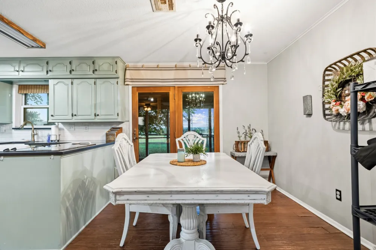
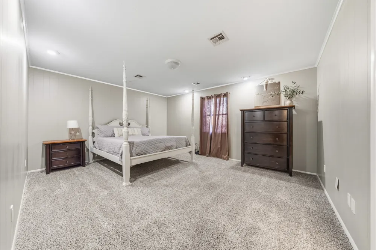
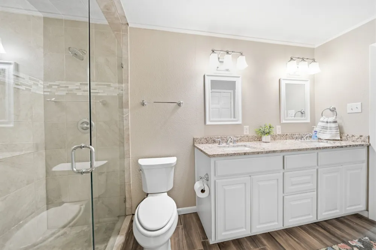
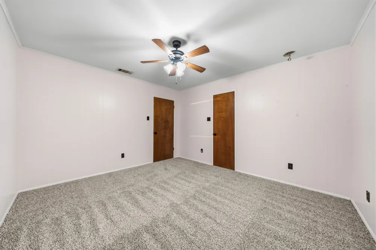
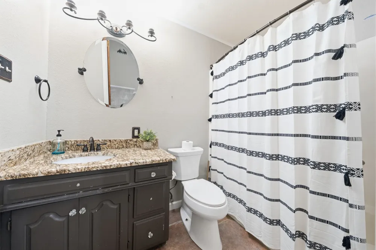
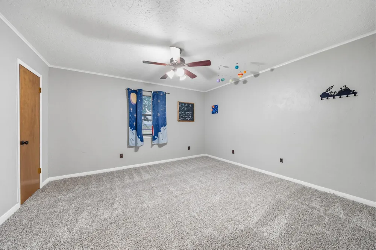
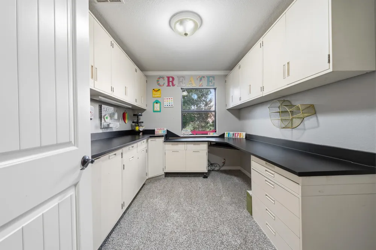
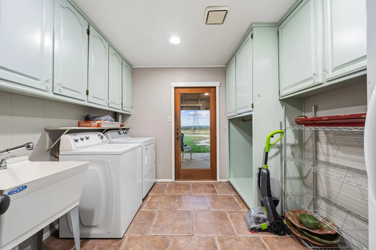
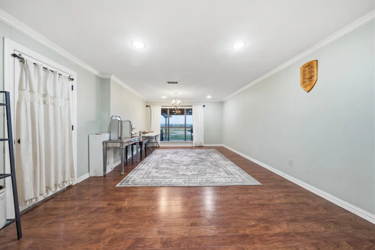
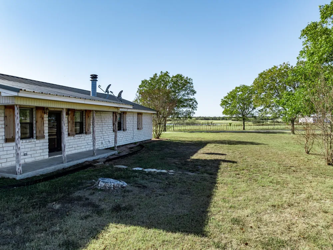
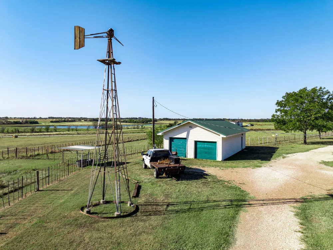
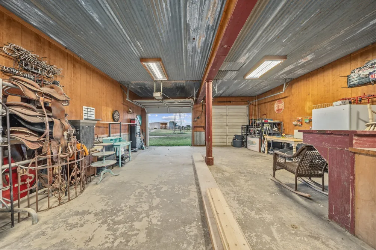
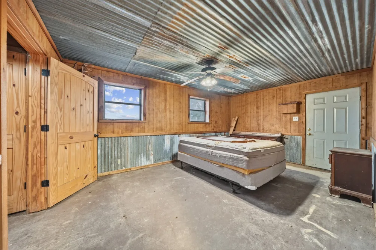
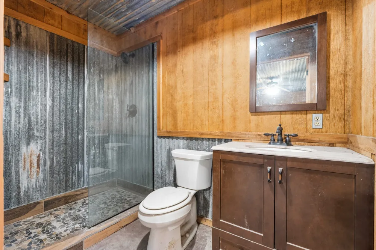
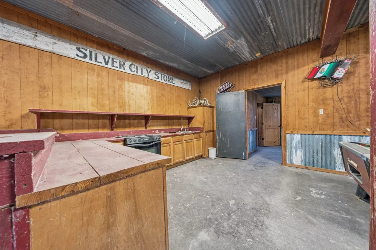
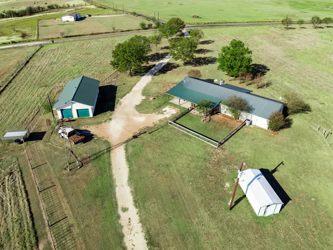
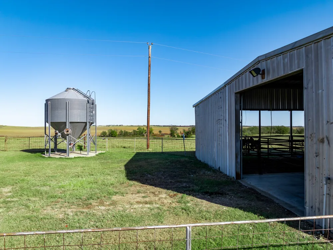
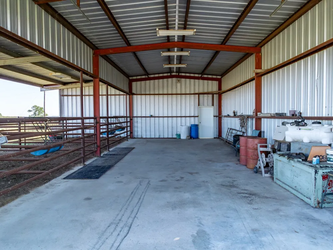
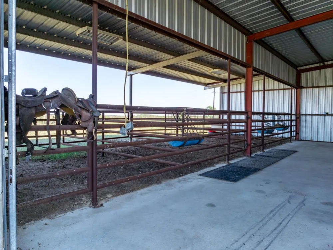
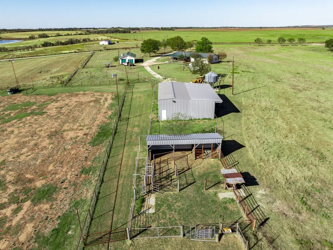
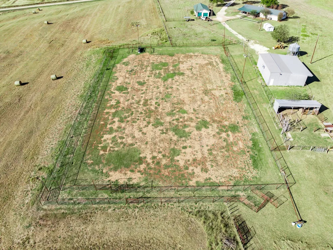
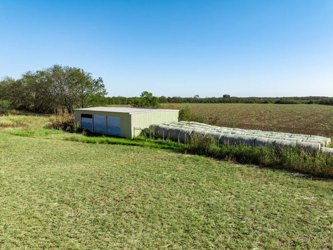
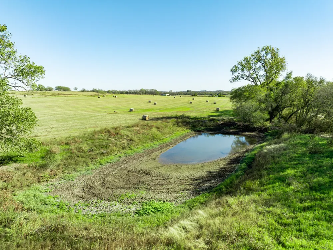
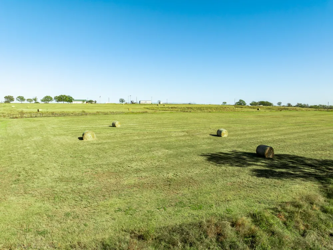
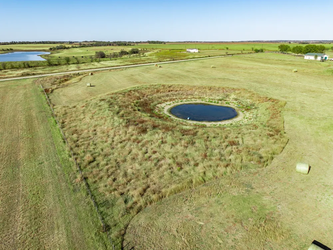
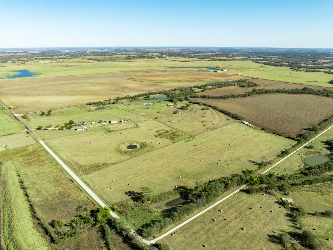
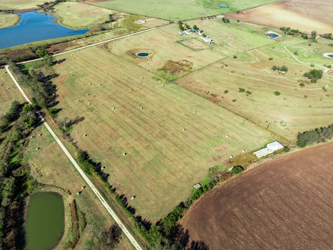
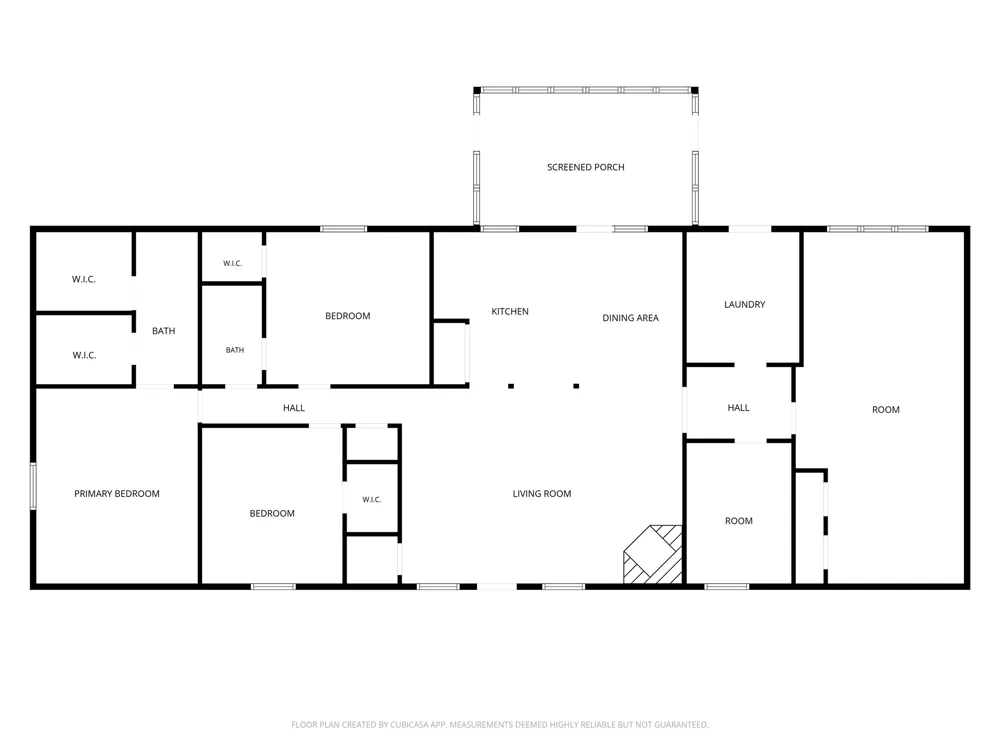
If Toby Keith’s ‘Should’ve Been a Cowboy’ has ever felt like your anthem, here’s your chance to stop singing it and start living it. This property nestled right in the heart of central Texas has everything you need for the perfect Ranchette. The ranch-style rock home features three oversized bedrooms, two full bathrooms, a dedicated home office, a spacious walk-in utility room, abundant storage with walk-in closets and built-in cabinetry throughout, plus a massive bonus room that could easily serve as a fourth bedroom, game room, media room, or flex space to fit your family’s needs. Designed with both comfort and functionality in mind, there’s something for everyone. Looking for additional living space? The rustic one bedroom, one bathroom garage apartment provides the perfect setup for guest or extended family. Step outside and you’ll discover cross-fenced Coastal Bermuda pastures and three stock tanks ideal for rotating or separating livestock, a four-stall horse barn with a concrete alleyway, a few additional pens, and a loafing shed. At the center of it all, you’ll find a roping arena, that with a little TLC would be ready for you to saddle up and back in the box. Additionally, the bottom pasture has its own separate water meter and a 1200 sq ft metal building offering possibilities for equipment storage and future improvements. This versatile ranchette checks all the boxes— and then some! It’s ready for its new owners to breathe fresh life into it and make it their own!

Property Details
Interior
Built In Features, Kitchen Island, Walk In Closets
Fireplaces
1
Cooling
1
Heating
Central, Electric
Cooling Features
Central Air, Electric
Bedrooms
4
Bathrooms
2.0
Full Baths
2
Lot Features
Acreage, Pasture, Pond On Lot, Few Trees
Lot Description
Acreage, Pasture, Pond On Lot, Few Trees
Exterior Features
Dog Run
Exterior Materials
Dog Run
Acres
0.001
Square Feet
2370.0
Lot Size (sqft)
48.52
Horse Stable
1
Parking Features
Driveway
Parking
1
Parking Type
Driveway
Parking Garage Spaces
2.0
Parking Carport Spaces
0.0
Property Type
Purchase
Style
Farmhouse
Property Subtype Additional
Farm
Year Built
1983
Foundation
Slab
Roof
Metal
Sewer Information
Septic Tank
Utility Source
Community Coop
Utility Features
Electricity Connected, Septic Available, Water Available
Appliances
Dishwasher, Electric Cooktop, Electric Water Heater
Subdivision
Forbes R P
School District
Bruceville-Eddy ISD
Elementary School
Bruceville-Eddy
Middle School
Bruceville-Eddy
High School
Bruceville-Eddy
County
McLennan
Region
Moody
Days on Market (Cumulative)
32
Taxes Annual
$5,119
MLS #
21342323
Location
Legal

© 2023 North Texas Real Estate Information Systems, Inc. All rights reserved. Disclaimer: All information deemed reliable but not guaranteed and should be independently verified. All properties are subject to prior sale, change or withdrawal. Neither listing broker(s) nor Britton Pyland shall be responsible for any typographical errors, misinformation, or misprints and shall be held totally harmless. The database information herein is provided from and copyrighted by the North Texas Real Estate Information Systems, Inc. NTREIS data may not be reproduced or redistributed and is only for people viewing this site. All information provided is deemed reliable but is not guaranteed and should be independently verified. The advertisements herein are merely indications to bid and are not offers to sell which may be accepted. All properties are subject to prior sale or withdrawal. All rights are reserved by copyright

Provided By
Listed by Brooke Wideman (#A829565923)
Listing Office: House of Homes (#A829589983)

Britton Pyland Have a question about this home?

Interested in Purchasing 902 Mockingbird Lane?

Get an estimate on monthly payments on this property.

$
years
Down Payment
$
%
Interest Rate
%
Tax Rate
%
$
$annually
$monthly
Estimated Monthly Payment
$0.00
Loan Amount
$0.00