(214) 215-0797 brittonpyland@gmail.com
Traffic Dashboard
Home
  • Home
  • Search
    • Local Properties
    • Featured Properties
    • Home Valuation
    • Closed Properties
  • Selling
  • Buying
  • Communities
  • About
    • Meet Britton
    • Testimonials
  • Contact
Traffic Dashboard
Britton Pyland
(214) 215-0797 brittonpyland@gmail.com
  • Main Office
    6136 Main Street #200
    Frisco, TX 75034
    (214) 215-0797
    brittonpyland@gmail.com
Company
  • Home
  • About
  • Testimonials
  • Contact
Services
  • Buying
  • Selling
  • Home Valuation
  • Mortgage Calculator
Explore
  • Property Search
  • Featured Properties
  • Communities
Legal
  • Privacy
  • Terms
  • DMCA
  • Accessibility
  • Fair Housing
Account
  • Dashboard
  • Logout
  • Login
Britton Pyland - Footer Logo
©2026 Britton Pyland. All rights reserved.
Website built by CloseHack.
  • Texas Real Estate Commission Consumer Protection Notice
  • Information About Brokerage Services
  • Texas Real Estate Commission Consumer Protection Notice
  • Information About Brokerage Services
North Texas Real Estate Information Systems

© 2023 North Texas Real Estate Information Systems, Inc. All rights reserved. Disclaimer: All information deemed reliable but not guaranteed and should be independently verified. All properties are subject to prior sale, change or withdrawal. Neither listing broker(s) nor Britton Pyland shall be responsible for any typographical errors, misinformation, misprints and shall be held totally harmless. The database information herein is provided from and copyrighted by the North Texas Real Estate Information Systems, Inc. NTREIS data may not be reproduced or redistributed and is only for people viewing this site. All information provided is deemed reliable but is not guaranteed and should be independently verified. The advertisements herein are merely indications to bid and are not offers to sell which may be accepted. All properties are subject to prior sale or withdrawal. All rights are reserved by copyright

Return
  • All Types
  • House+2 more
  • Price
  • Bed/Bath
  • Size
  • Dates
  • Filters
  • Amenities
  • Save
  • Share
Listings
No results
Sort
Home / Dallas / 9026 Livenshire Drive
9026 Livenshire Drive Dallas, TX 75238 9026 Livenshire Drive Dallas, TX 75238 9026 Livenshire Drive Dallas, TX 75238 9026 Livenshire Drive Dallas, TX 75238 9026 Livenshire Drive Dallas, TX 75238 9026 Livenshire Drive Dallas, TX 75238 9026 Livenshire Drive Dallas, TX 75238 9026 Livenshire Drive Dallas, TX 75238 9026 Livenshire Drive Dallas, TX 75238 9026 Livenshire Drive Dallas, TX 75238 9026 Livenshire Drive Dallas, TX 75238 9026 Livenshire Drive Dallas, TX 75238 9026 Livenshire Drive Dallas, TX 75238 9026 Livenshire Drive Dallas, TX 75238 9026 Livenshire Drive Dallas, TX 75238 9026 Livenshire Drive Dallas, TX 75238 9026 Livenshire Drive Dallas, TX 75238 9026 Livenshire Drive Dallas, TX 75238 9026 Livenshire Drive Dallas, TX 75238 9026 Livenshire Drive Dallas, TX 75238 9026 Livenshire Drive Dallas, TX 75238 9026 Livenshire Drive Dallas, TX 75238 9026 Livenshire Drive Dallas, TX 75238 9026 Livenshire Drive Dallas, TX 75238 9026 Livenshire Drive Dallas, TX 75238 View All Photos

$4,500

| Active

9026 Livenshire Drive

Dallas, TX 75238

1,952
Square Feet
4
Beds
3
Baths
221
Days on Market
21046580
MLS#
Rental
Type
House
Structure
Residential
Zone
Contact

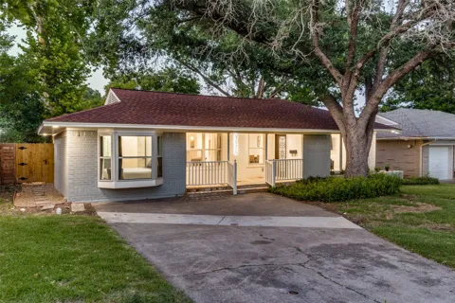
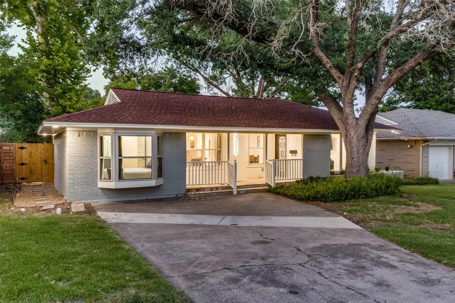
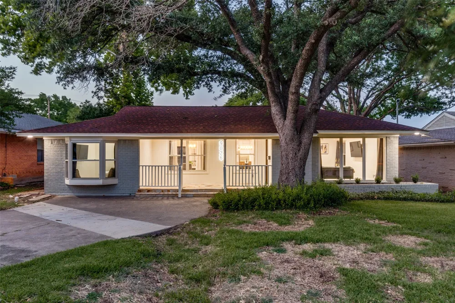
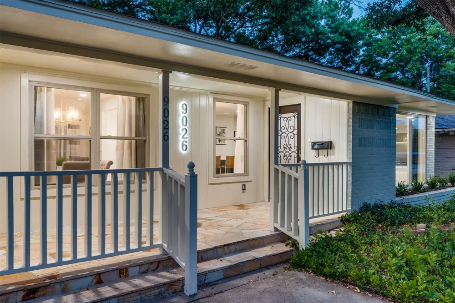
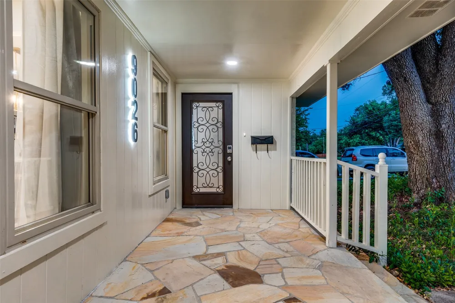
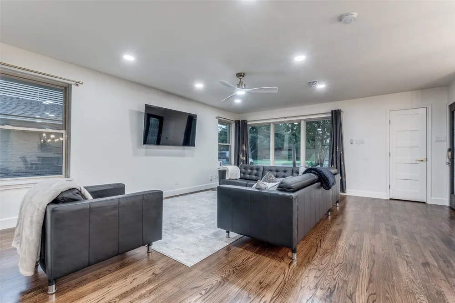
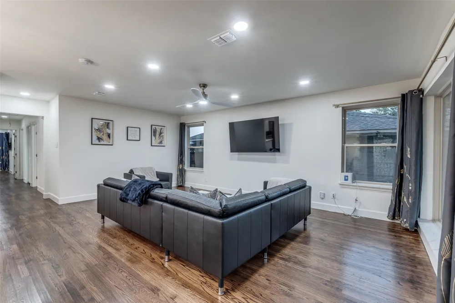
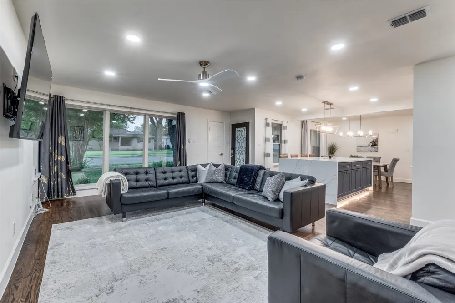
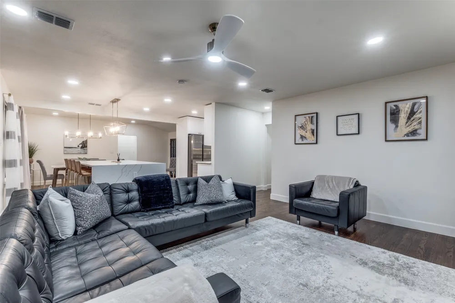
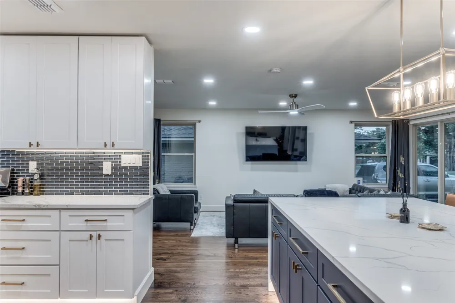
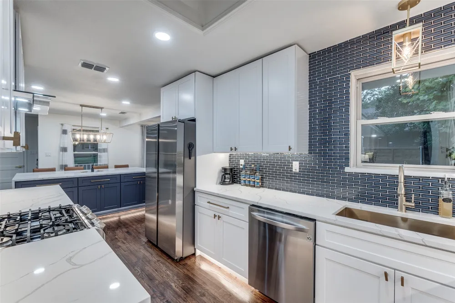
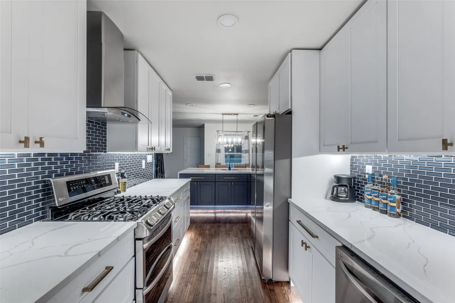
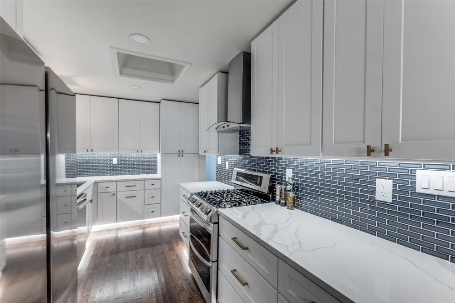
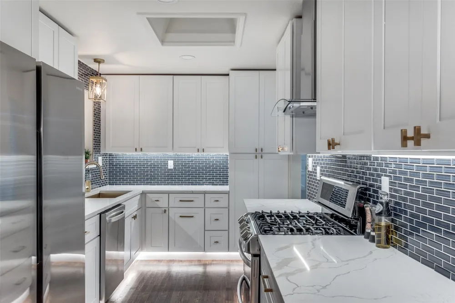
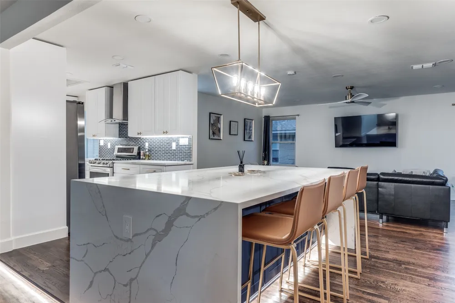
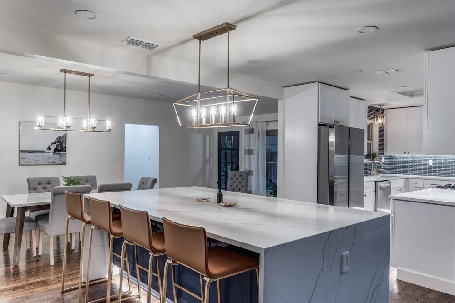
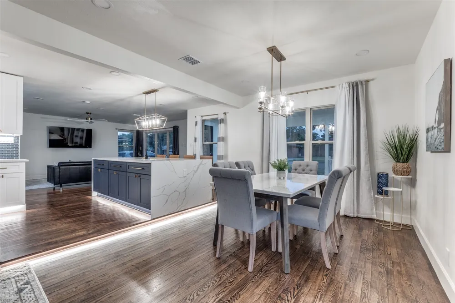
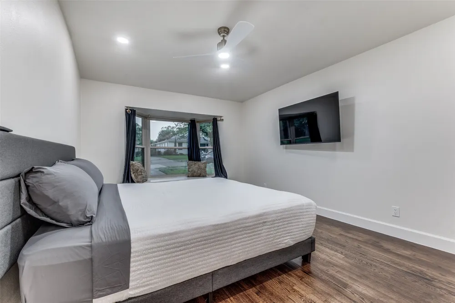
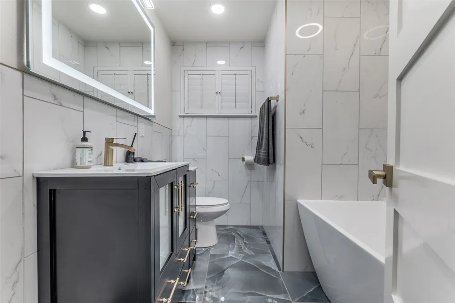
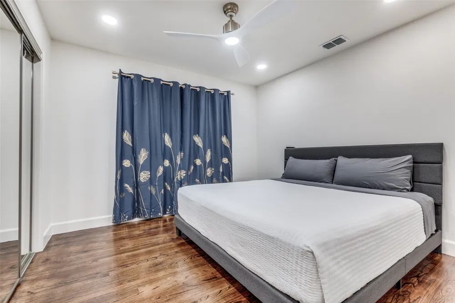
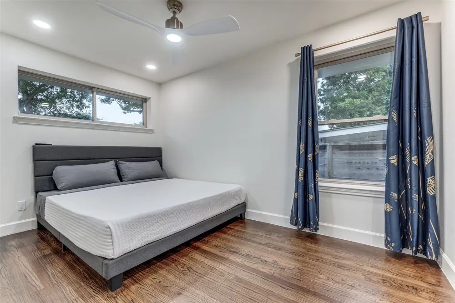
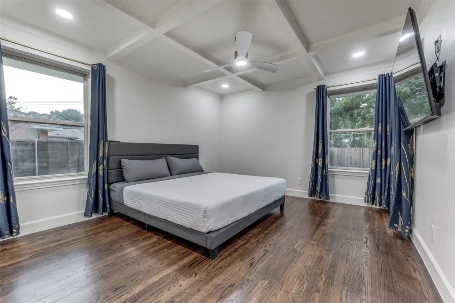
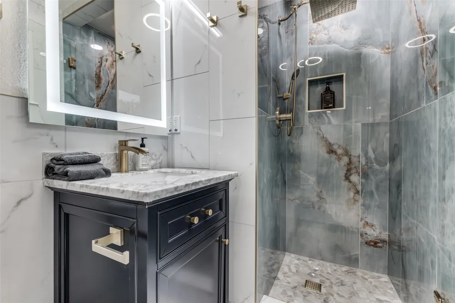
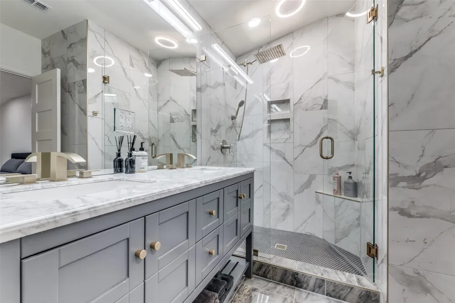
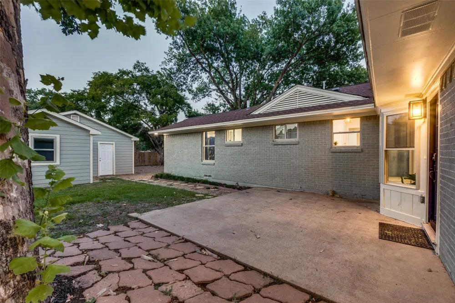
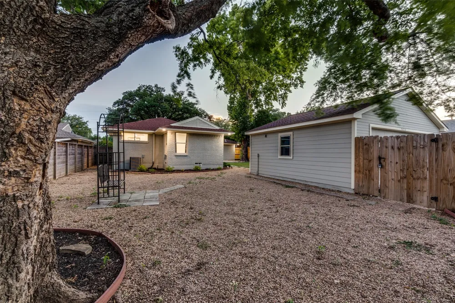
Welcome to our fully renovated, furnished gem in the sought-after Lake Highlands, L Streets! Perfectly positioned near major highways, transport, parks, dining, and shopping, this home provides luxury and convenience for every guest. The remodel unveils a sophisticated retreat with four spacious bedrooms and three sleek bathrooms, accommodating larger groups while ensuring privacy. Stunning hardwood floors enhance the modern design, while LED lighting ensures a bright ambiance throughout. The state-of-the-art kitchen showcases quartz countertops a large island, and stainless appliances. The expansive backyard is perfect for both relaxation and entertainment under the Texas stars. Experience the blend of luxury & convenience in this Dallas jewel, offering an all-inclusive, unmatched stay.

Property Details
Bedrooms
4
Bathrooms
3.0
Full Baths
3
Stories
1
Exterior Features
Courtyard
Exterior Materials
Courtyard
Acres
0.0
Square Feet
1952.0
Lot Size (sqft)
0.214
Parking Features
Additional Parking, Alley Access, Asphalt
Parking Carport Spaces
0.0
Property Type
Rental
Style
Detached
Property Subtype Additional
Single Family Residence
Year Built
1955
Foundation
Slab
Roof
Composition
Sewer Information
Public Sewer
Utility Source
Public
Utility Features
Electricity Connected, Natural Gas Available, Sewer Available, Separate Meters, Water Available
Appliances
Dryer, Dishwasher, Gas Cooktop, Disposal, Gas Range, Gas Water Heater, Tankless Water Heater
Subdivision
Lake Highlands Estates 11
School District
Richardson ISD
Elementary School
Lake Highlands,Dobie
Middle School
Lake Highlands
High School
Lake Highlands
County
Dallas
Region
Dallas
Date Available
November 02, 2025
Days on Market (Cumulative)
221
Pets
Breed Restrictions, Cats Ok, Yes
MLS #
21046580
Location
Legal

© 2023 North Texas Real Estate Information Systems, Inc. All rights reserved. Disclaimer: All information deemed reliable but not guaranteed and should be independently verified. All properties are subject to prior sale, change or withdrawal. Neither listing broker(s) nor Britton Pyland shall be responsible for any typographical errors, misinformation, or misprints and shall be held totally harmless. The database information herein is provided from and copyrighted by the North Texas Real Estate Information Systems, Inc. NTREIS data may not be reproduced or redistributed and is only for people viewing this site. All information provided is deemed reliable but is not guaranteed and should be independently verified. The advertisements herein are merely indications to bid and are not offers to sell which may be accepted. All properties are subject to prior sale or withdrawal. All rights are reserved by copyright

Provided By
Listed by Gabriel Gibson (#0508812)
Listing Office: Central Metro Realty (#NNCM01)

Britton Pyland Have a question about this home?

Interested in Purchasing 9026 Livenshire Drive?

Get an estimate on monthly payments on this property.

$
years
Down Payment
$
%
Interest Rate
%
Tax Rate
%
$
$annually
$monthly
Estimated Monthly Payment
$0.00
Loan Amount
$0.00