Beautifully Maintained Home in an Ideal Location!
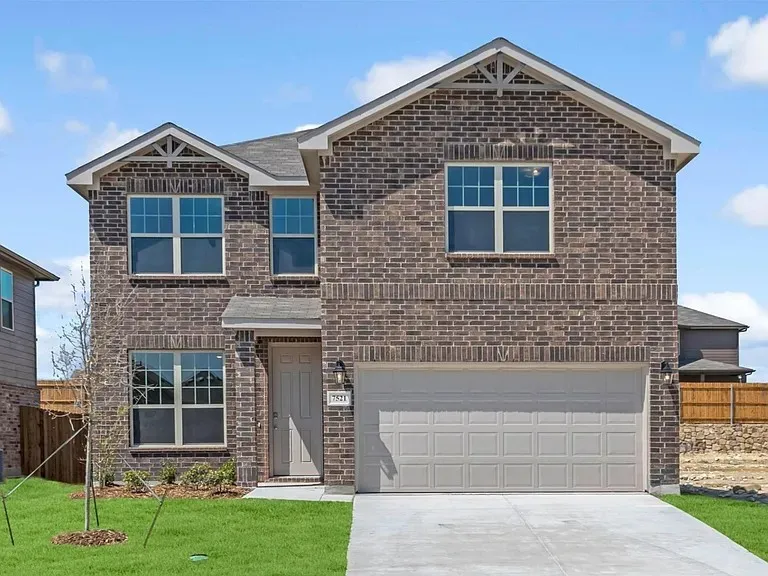
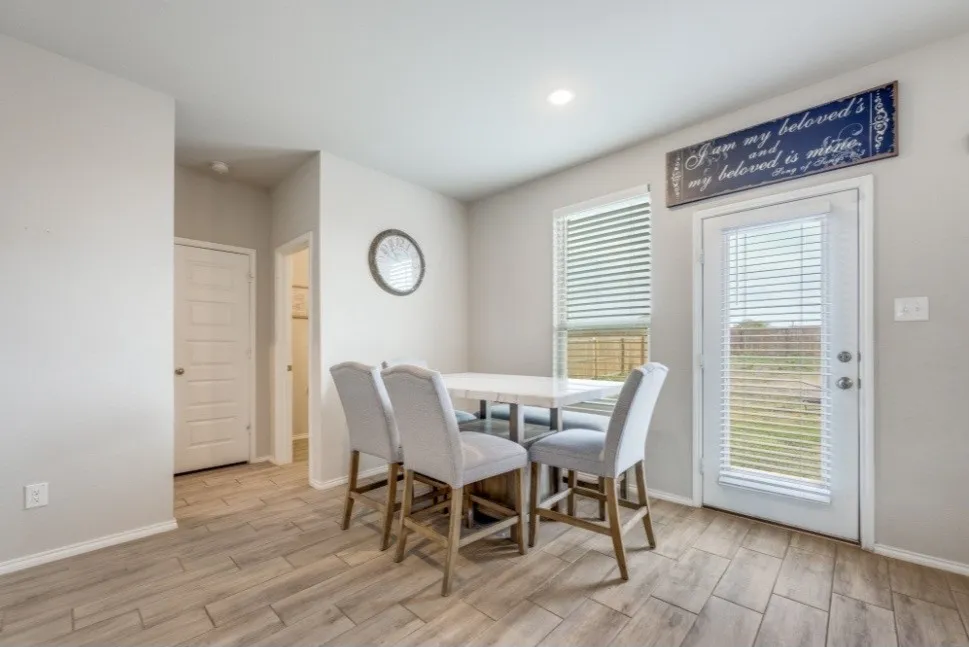
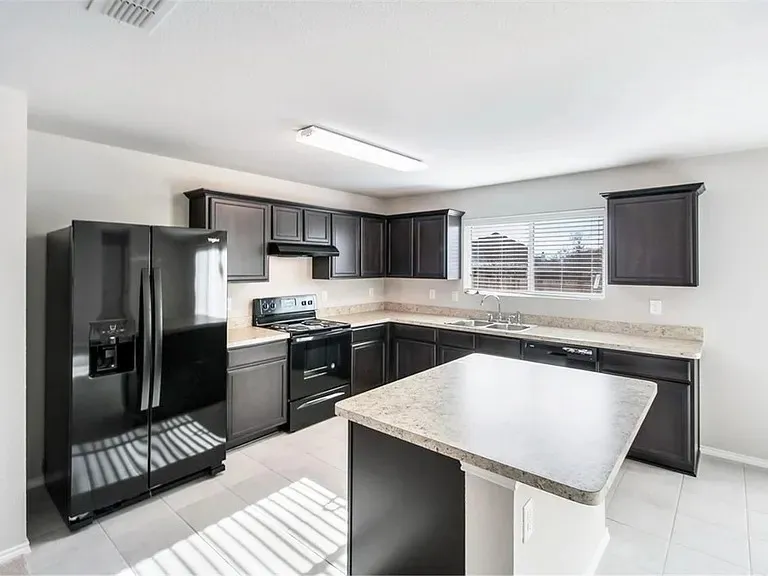
Just off Highway 75 in a charming boutique community, this impressive brick two-story home offers the perfect combination of space, privacy, and convenience. The property sits on an oversized lot with an expansive backyard and no rear neighbors, creating a private setting with plenty of room to enjoy the outdoors.
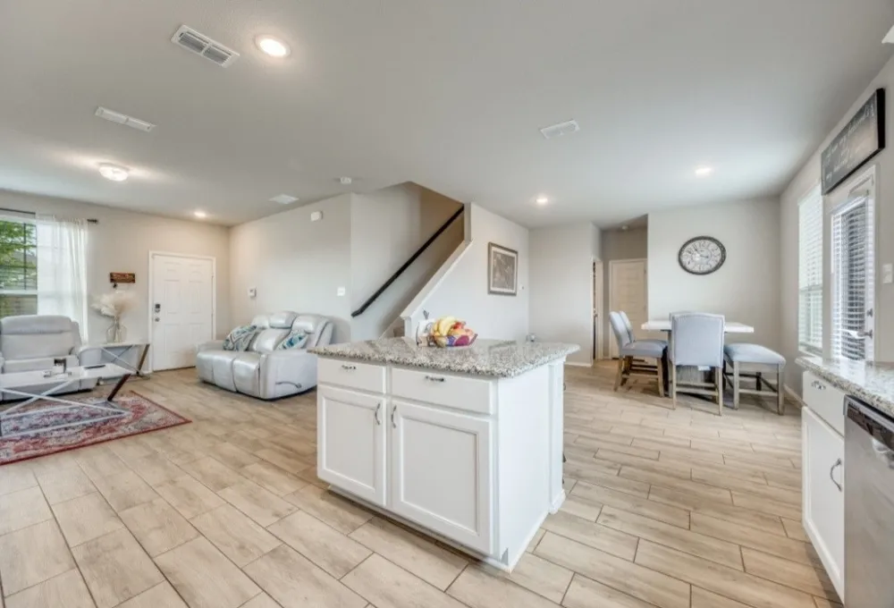
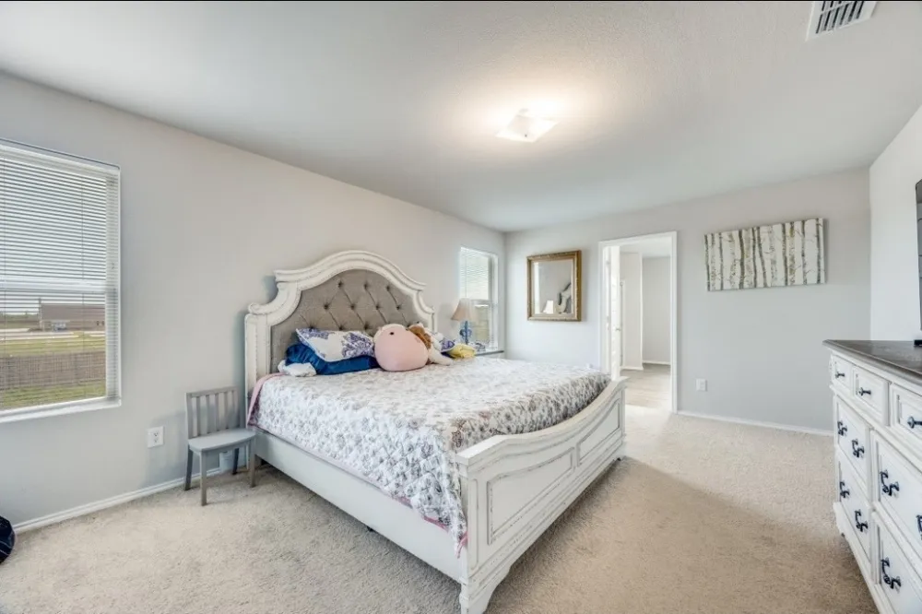
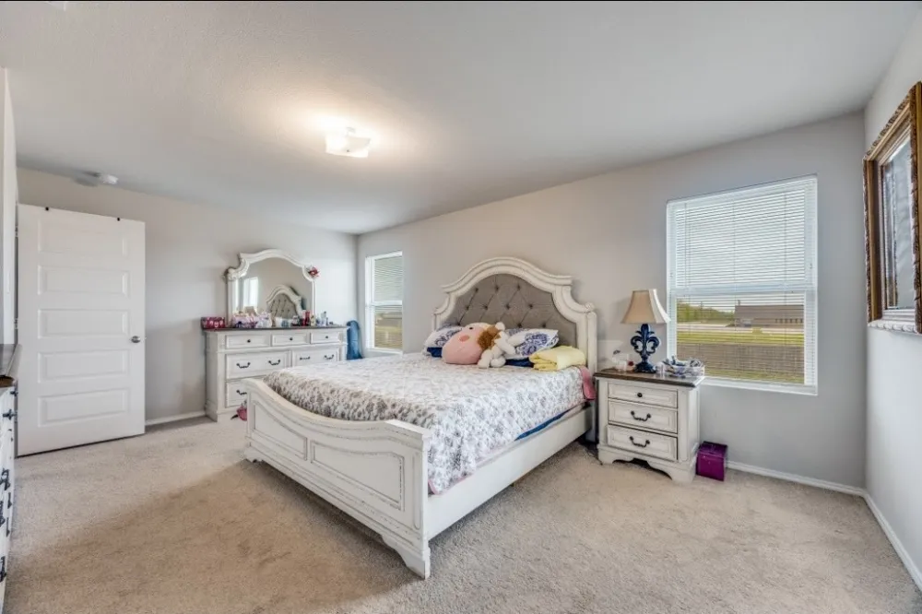
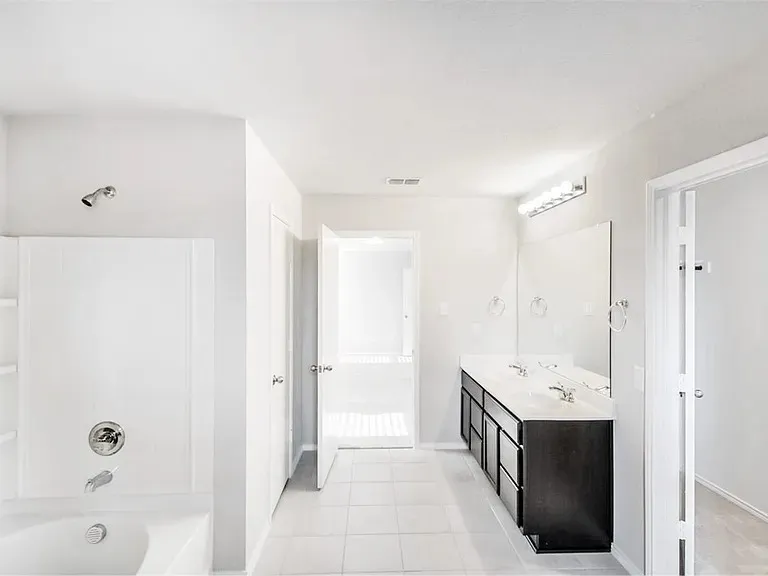
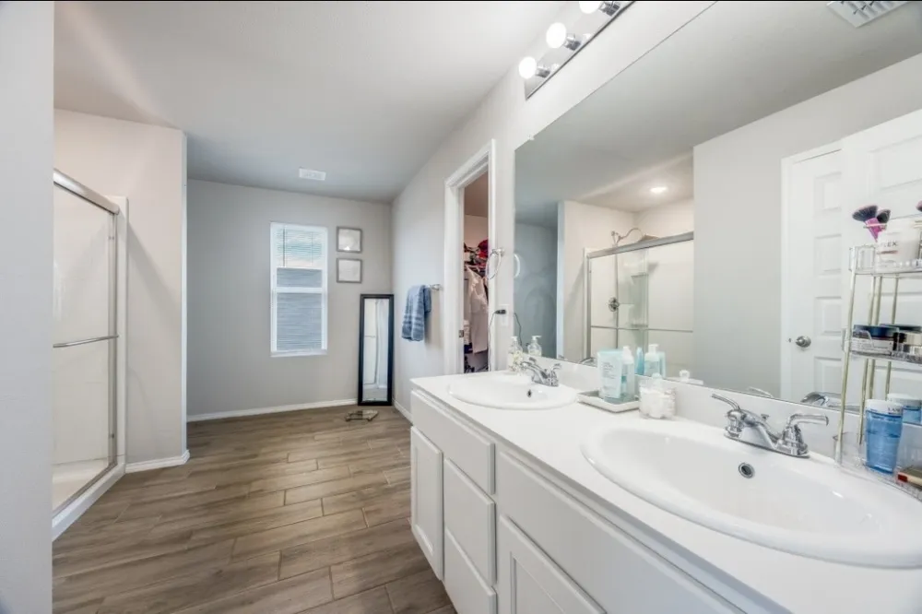
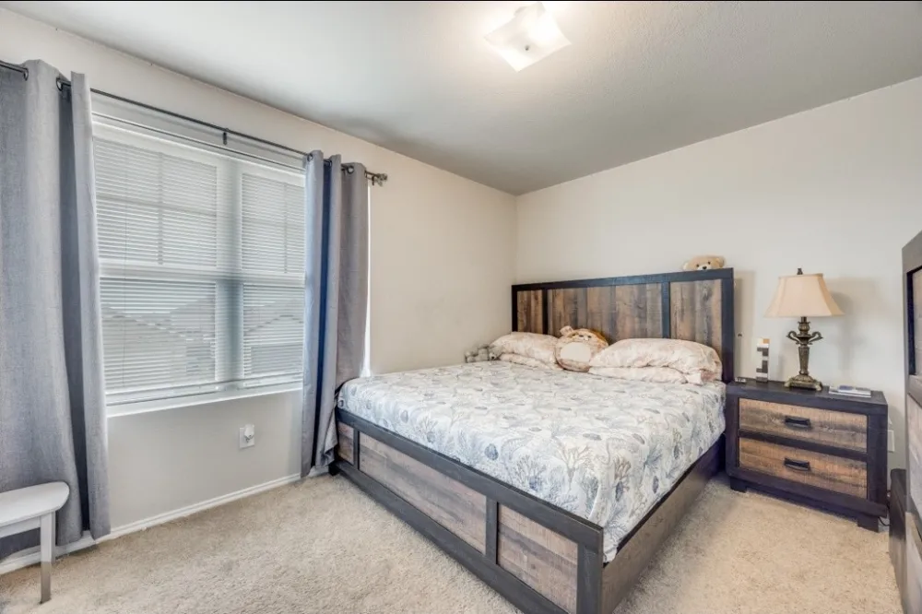
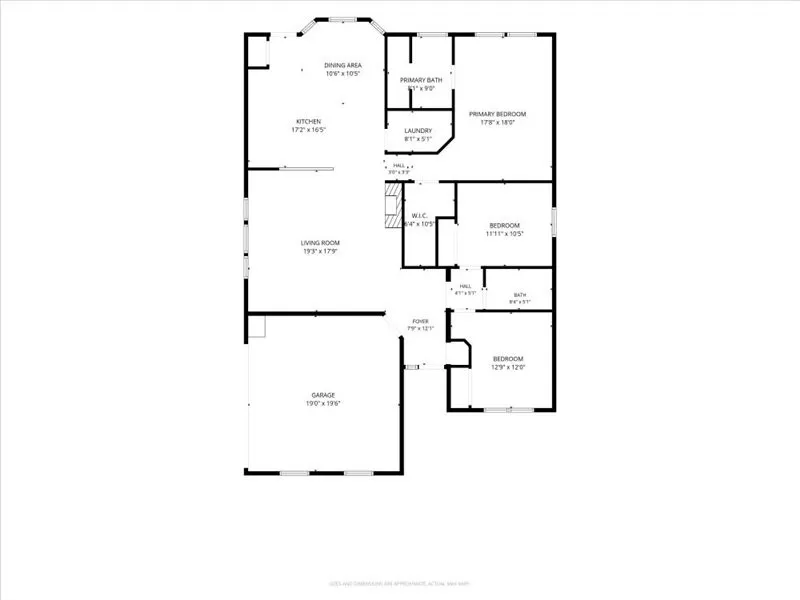
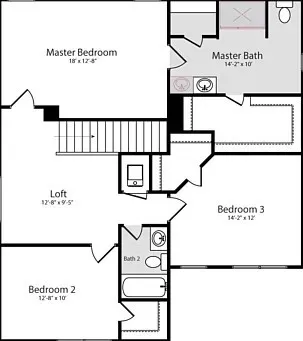
Inside, the spacious floor plan features generously sized bedrooms with large closets throughout. The oversized primary suite provides a relaxing retreat and includes a well-appointed bathroom with dual sinks, abundant storage, and a large walk-in closet.
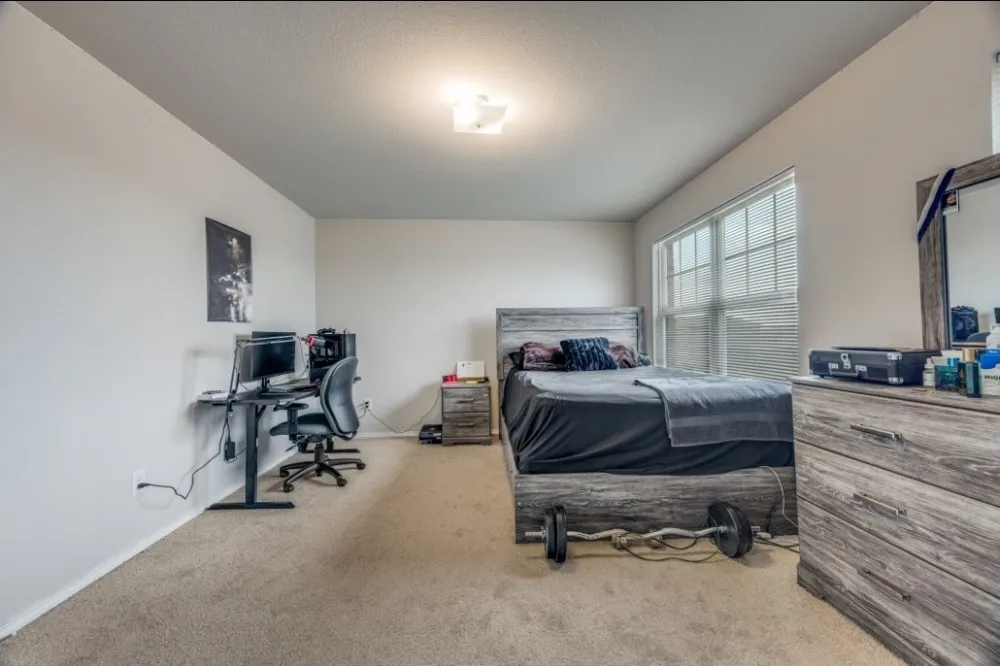
Upstairs, the versatile game or flex room offers endless possibilities and can be used as a home office, media room, playroom, or additional living space. With the elementary, middle, and high schools all within walking distance, this home is exceptionally convenient and ideally suited for comfortable everyday living.
A wonderful opportunity in a great location—this home is a must-see!
APPLY online at leapdfw.com. $75 for applicants 18 and over. SEE doc storage for qualifying criteria. $250 admin fee is due at lease signing. Upload supporting docs to the application. All info is deemed reliable but not guaranteed. Tenants-tenants agent to verify all info including measurements and schools.
Property Details
- Bedrooms
- 3
- Bathrooms
- 2.5
- Full Baths
- 2
- Half Baths
- 1
- Acres
- 0.0
- Square Feet
- 1831.0
- Lot Size (sqft)
- 0.167
- Parking Features
- Driveway, Garage
- Parking
- 1
- Parking Type
- Driveway
- Parking Garage Spaces
- 2.0
- Parking Carport Spaces
- 0.0
- Property Type
- Rental
- Style
- Detached
- Property Subtype Additional
- Single Family Residence
- Year Built
- 2022
- Sewer Information
- Public Sewer
- Utility Source
- Public
- Utility Features
- Sewer Available, Water Available
- Appliances
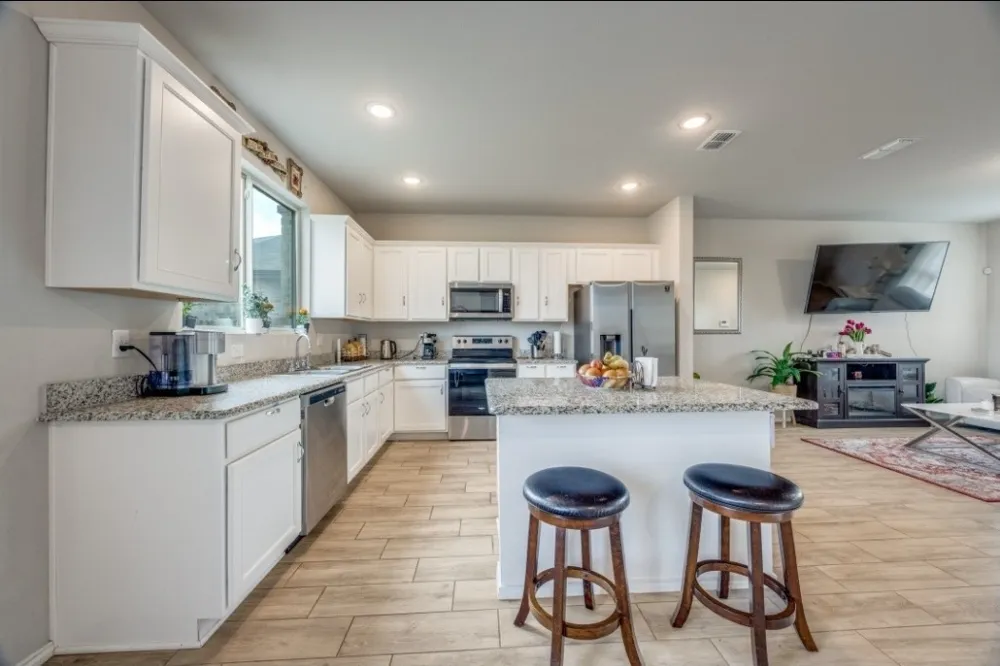
- Dishwasher, Disposal, Microwave
- Subdivision
- Greywood Heights
- School District
- Van Alstyne ISD
- Elementary School
- Bob and Lola Sanford
- Middle School
- Van Alstyne
- High School
- Van Alstyne
- County
- Grayson
- Region
- Van Alstyne
- Date Available
- August 18, 2026
- Days on Market (Cumulative)
- 11
- HOA
- 1
Location
Legal
© 2023 North Texas Real Estate Information Systems, Inc. All rights reserved. Disclaimer: All information deemed reliable but not guaranteed and should be independently verified. All properties are subject to prior sale, change or withdrawal. Neither listing broker(s) nor Britton Pyland shall be responsible for any typographical errors, misinformation, or misprints and shall be held totally harmless. The database information herein is provided from and copyrighted by the North Texas Real Estate Information Systems, Inc. NTREIS data may not be reproduced or redistributed and is only for people viewing this site. All information provided is deemed reliable but is not guaranteed and should be independently verified. The advertisements herein are merely indications to bid and are not offers to sell which may be accepted. All properties are subject to prior sale or withdrawal. All rights are reserved by copyright
Provided By
Listed by Patricia Dooley (#0755170)
Listing Office: Leap Property Management (#JFAL01DE)