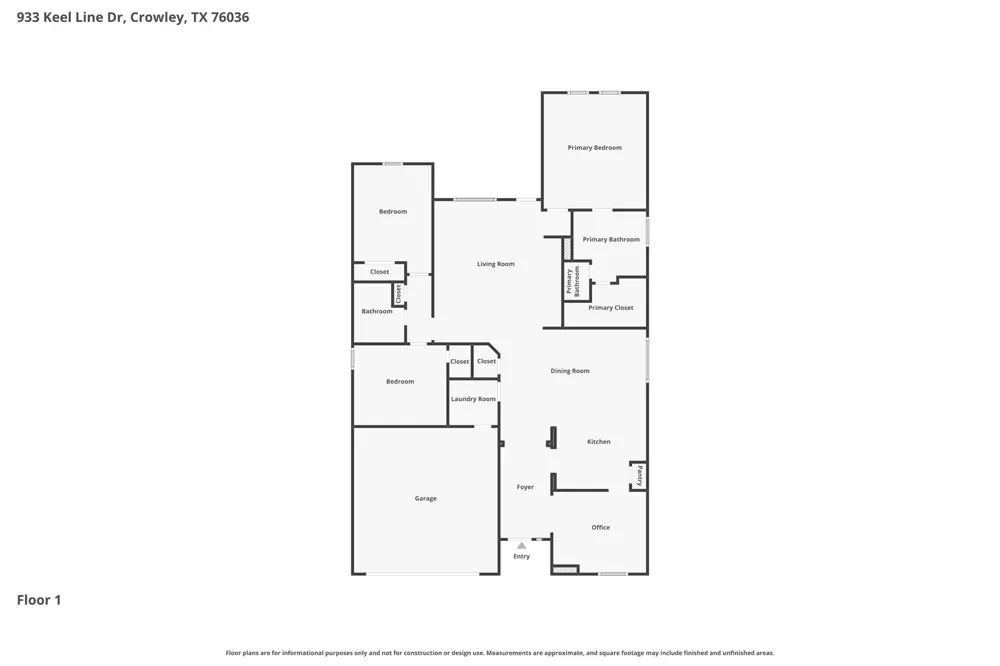
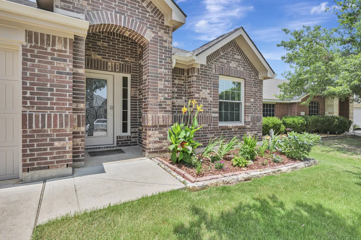
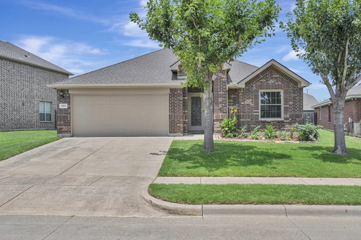
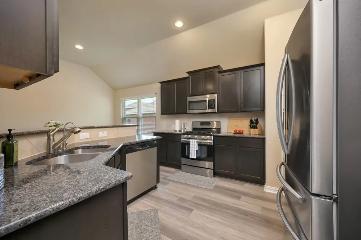
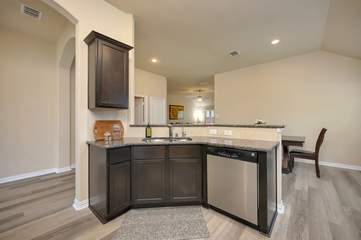
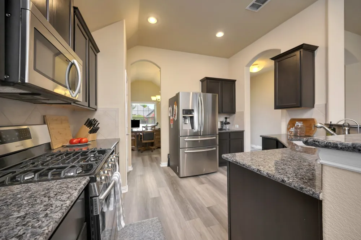
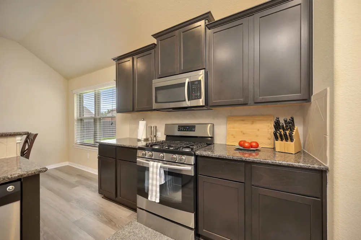
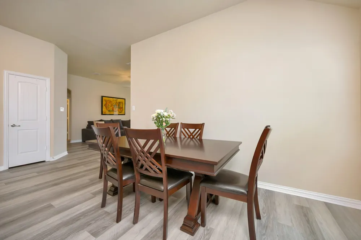
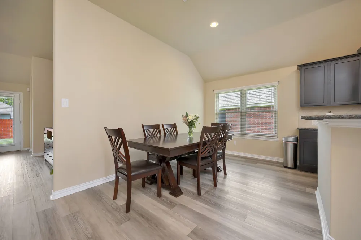
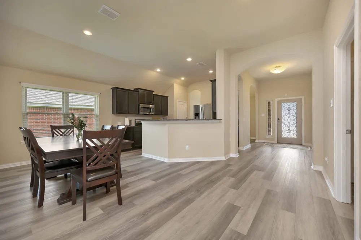
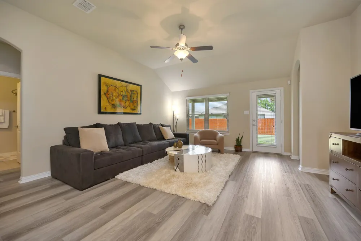
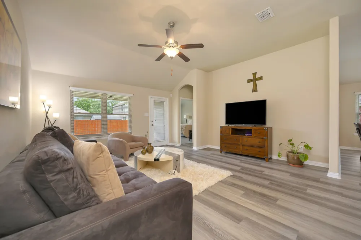
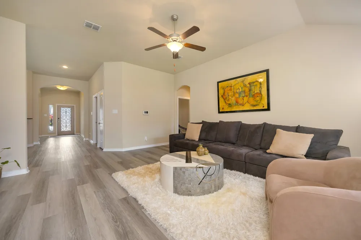
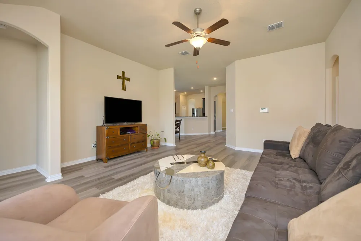
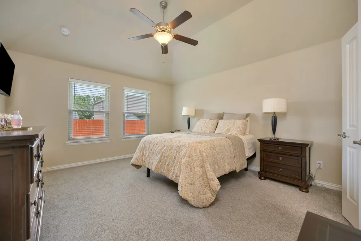
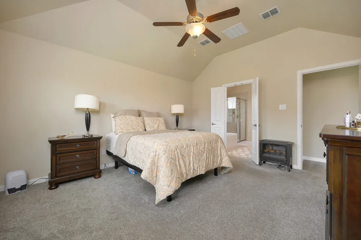
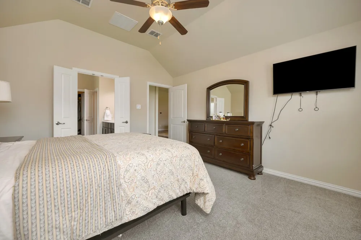
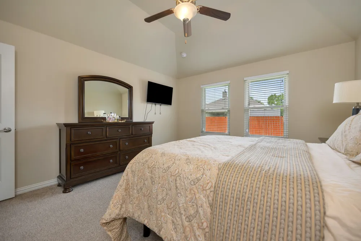
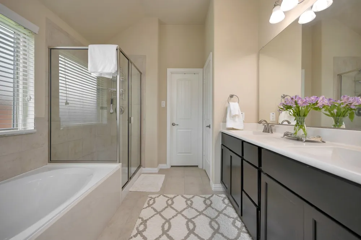
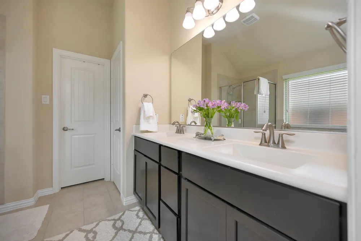
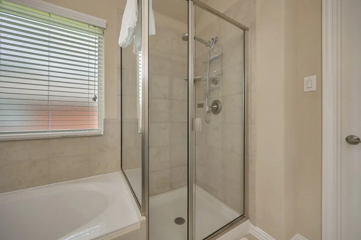
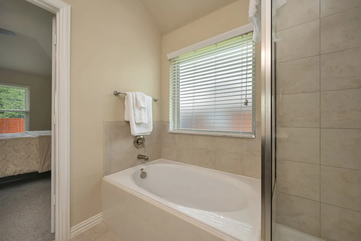
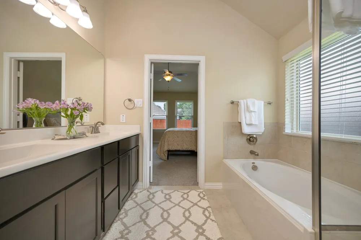
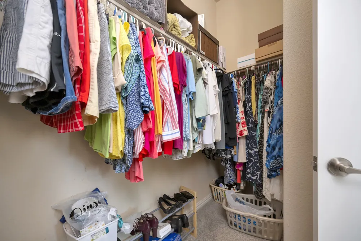
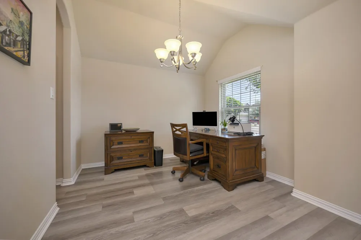
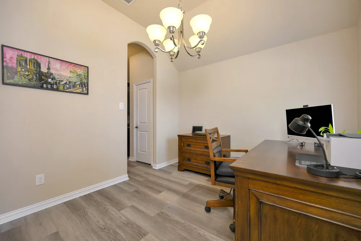
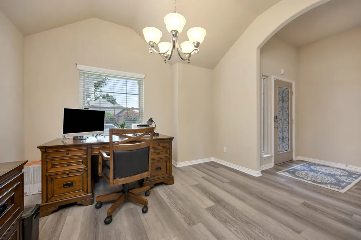
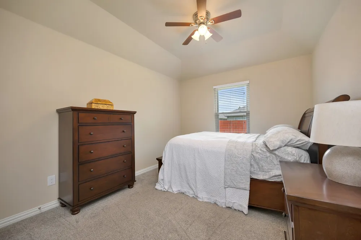
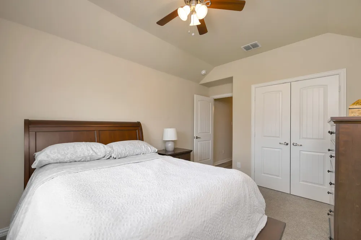
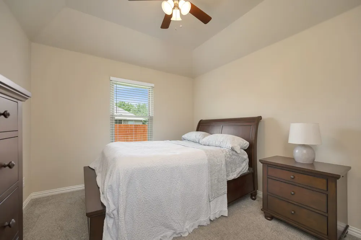
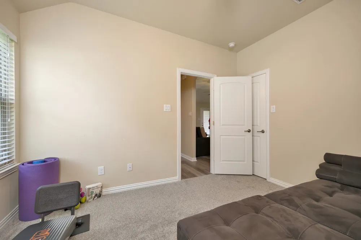
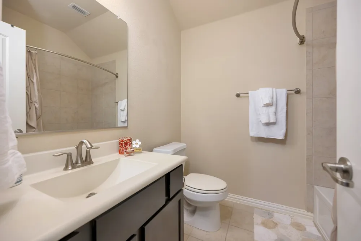
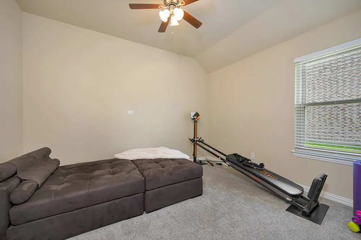
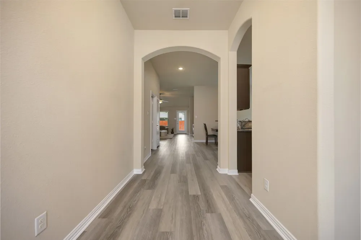
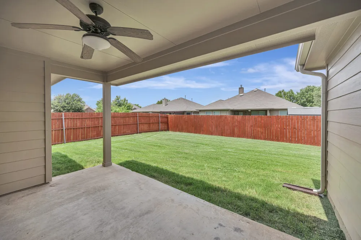
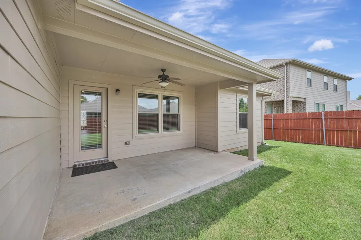
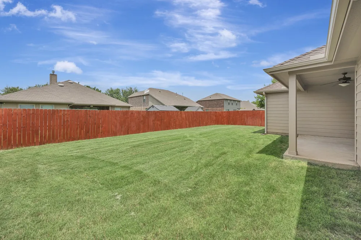
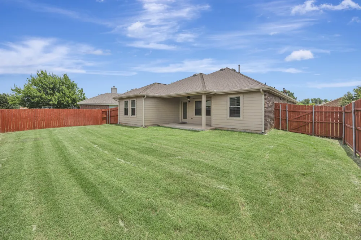
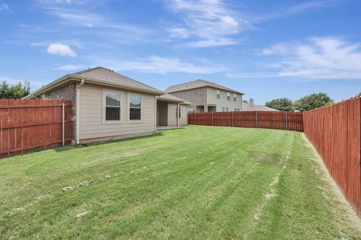
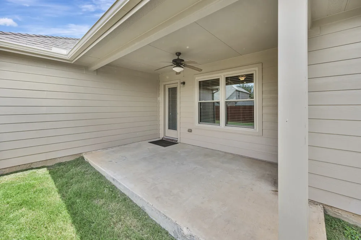
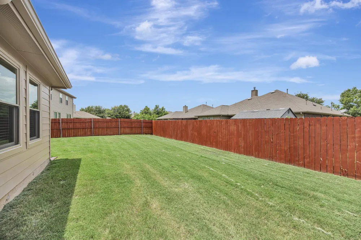
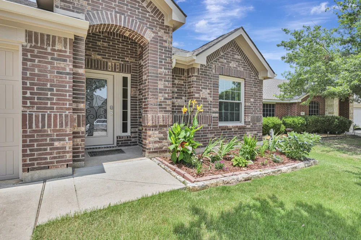
Meticulously maintained and ready for you to move in, this beautiful one story home offers a thoughtful layout designed for comfortable living. Enjoy both a formal dining room and a bright breakfast area, all within walking distance of the neighborhood elementary school. Luxury vinyl plank flooring flows throughout the main living areas, creating a stylish and easy to maintain foundation. The chef inspired kitchen features granite countertops, a breakfast bar, a gas range, a walk in pantry, and stainless steel appliances. With more than $60,000 in major system upgrades already completed, this home offers exceptional value and peace of mind. Recent improvements include new Pella windows installed in April 2026, a new HVAC system in March 2025, a new roof and gutters in May 2026, and a new fence. Additional features include updated flooring throughout the home except the bathrooms, a reverse osmosis system, a sprinkler system, and the included Vivint Security System. This home is truly ready for you to move in and is well positioned to provide years of reliable ownership. The spacious primary suite serves as a private retreat with dual vanities, a relaxing garden tub, a separate shower, and a large walk in closet. Combining modern updates, quality finishes, and exceptional care, this home is ready for its next owner. Do not miss the opportunity to own a beautifully updated home in a desirable neighborhood. Schedule your private showing today and experience everything this exceptional home has to offer before it is gone.
Property Details
- Interior
- Decorative Designer Lighting Fixtures, Double Vanity, Eat In Kitchen, Granite Counters, Pantry, Walk In Closets
- Cooling
- 1
- Heating
- Central, Natural Gas
- Cooling Features
- Central Air, Ceiling Fans, Electric
- Bedrooms
- 3
- Bathrooms
- 2.0
- Full Baths
- 2
- Lot Features
- Back Yard, Interior Lot, Lawn, Landscaped, Subdivision, Sprinkler System
- Lot Description
- Back Yard, Interior Lot, Lawn, Landscaped, Subdivision, Sprinkler System
- Exterior Features
- Rain Gutters
- Exterior Materials
- Rain Gutters
- Acres
- 0.0
- Square Feet
- 1835.0
- Lot Size (sqft)
- 0.152
- Parking Features
- Door Single, Garage Faces Front, Garage, Garage Door Opener
- Parking
- 1
- Parking Type
- Garage
- Parking Garage Spaces
- 2.0
- Parking Carport Spaces
- 0.0
- Property Type
- Purchase
- Style
- Detached
- Property Subtype Additional
- Single Family Residence
- Year Built
- 2012
- Foundation
- Slab
- Roof
- Composition
- Sewer Information
- Public Sewer
- Utility Source
- Public
- Utility Features
- Sewer Available, Water Available
- Appliances
- Dishwasher, Disposal, Gas Range, Microwave
- Subdivision
- Creekside
- Community Features
- Trails Paths, Curbs, Sidewalks
- School District
- Crowley ISD
- Elementary School
- Bess Race
- Middle School
- Richard Allie
- High School
- Crowley
- County
- Tarrant
- Region
- Crowley
- Days on Market (Cumulative)
- 64
- Taxes Annual
- $6,055
- HOA
- 1
- HOA Fees
- 125.0
Location
Legal
© 2023 North Texas Real Estate Information Systems, Inc. All rights reserved. Disclaimer: All information deemed reliable but not guaranteed and should be independently verified. All properties are subject to prior sale, change or withdrawal. Neither listing broker(s) nor Britton Pyland shall be responsible for any typographical errors, misinformation, or misprints and shall be held totally harmless. The database information herein is provided from and copyrighted by the North Texas Real Estate Information Systems, Inc. NTREIS data may not be reproduced or redistributed and is only for people viewing this site. All information provided is deemed reliable but is not guaranteed and should be independently verified. The advertisements herein are merely indications to bid and are not offers to sell which may be accepted. All properties are subject to prior sale or withdrawal. All rights are reserved by copyright
Provided By
Listed by Chandler Crouch (#0502028)
Listing Office: Chandler Crouch, REALTORS (#HUDG01)