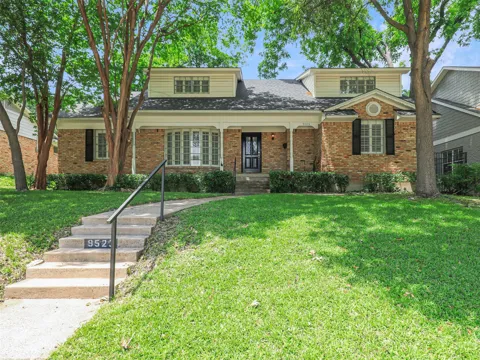
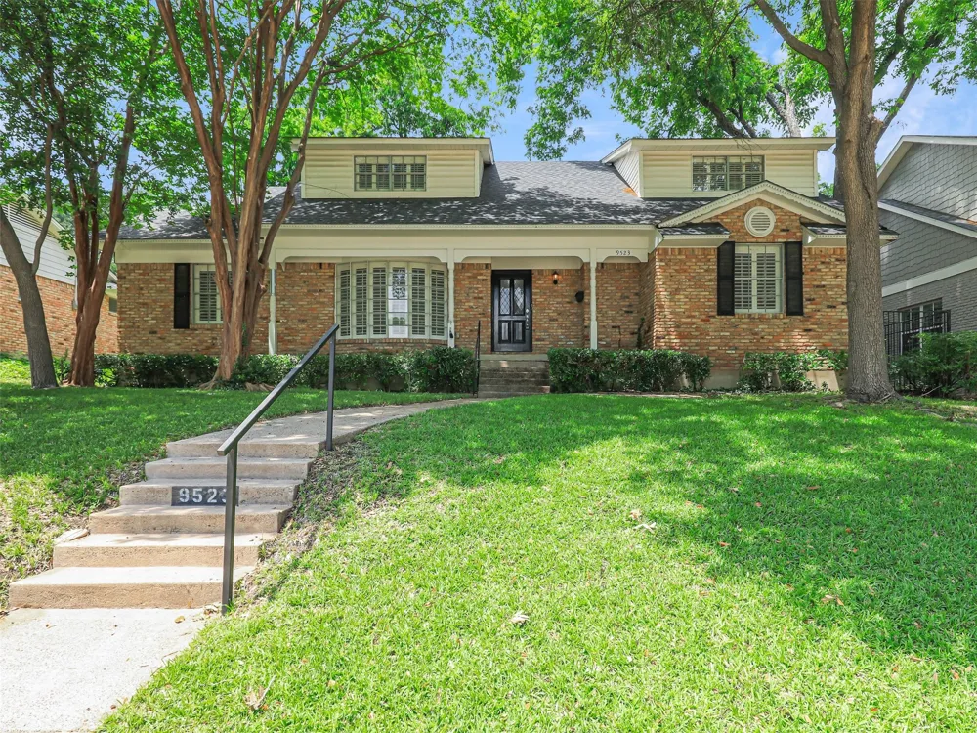
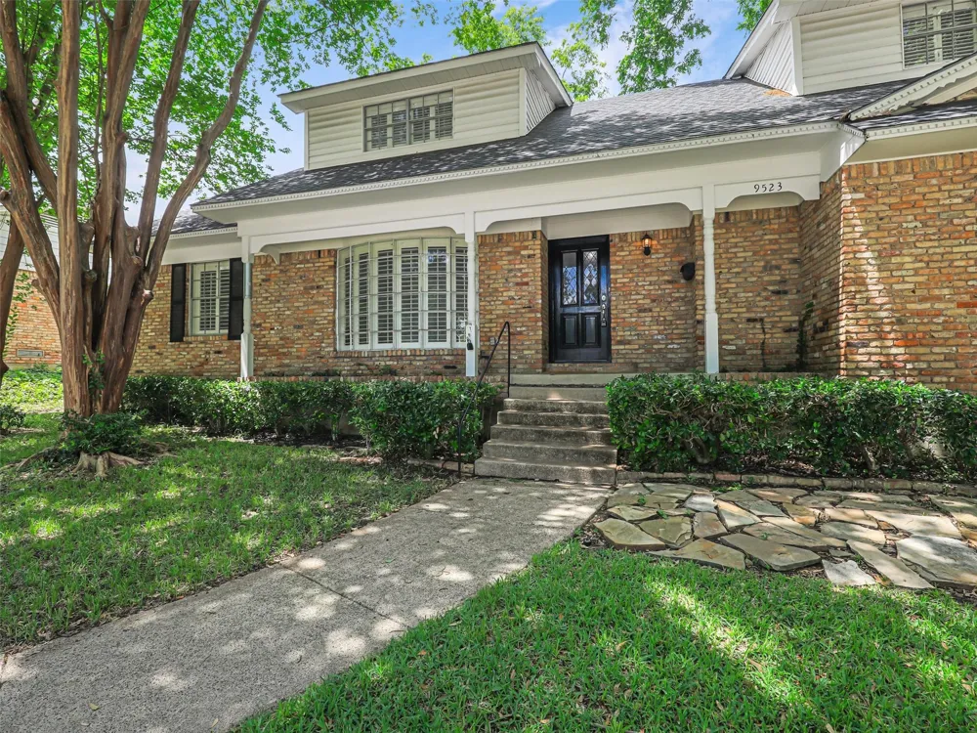
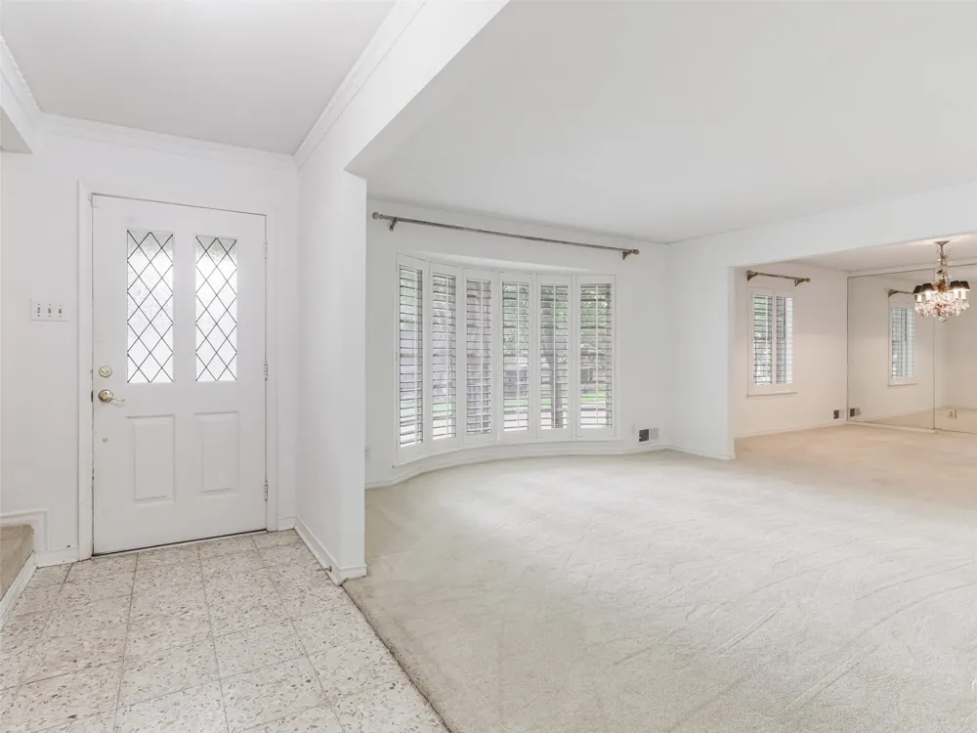
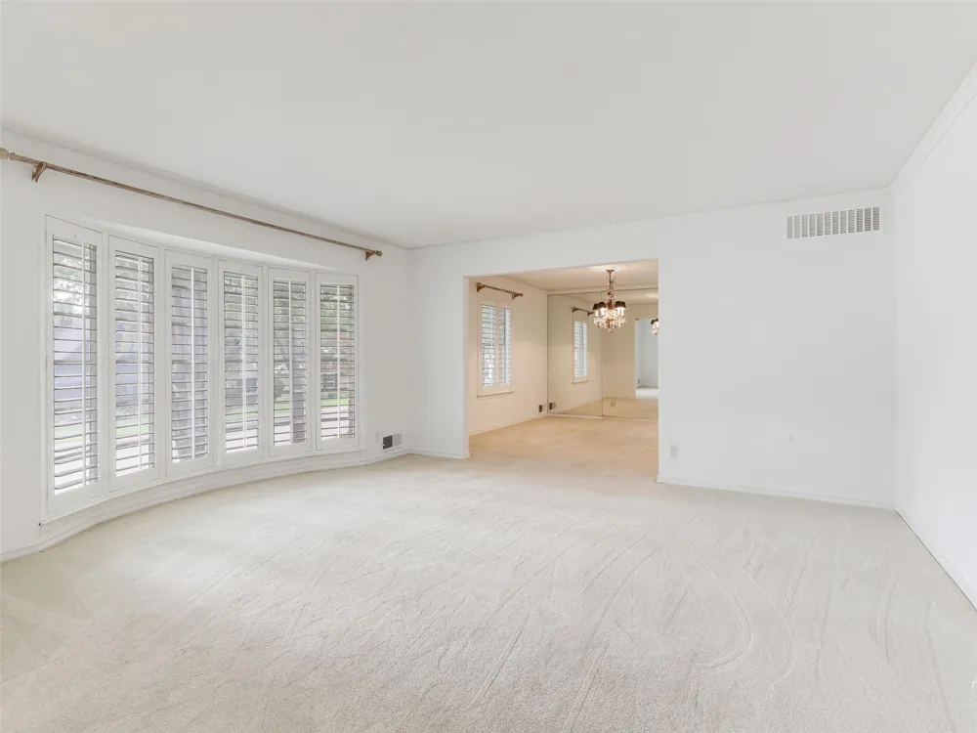
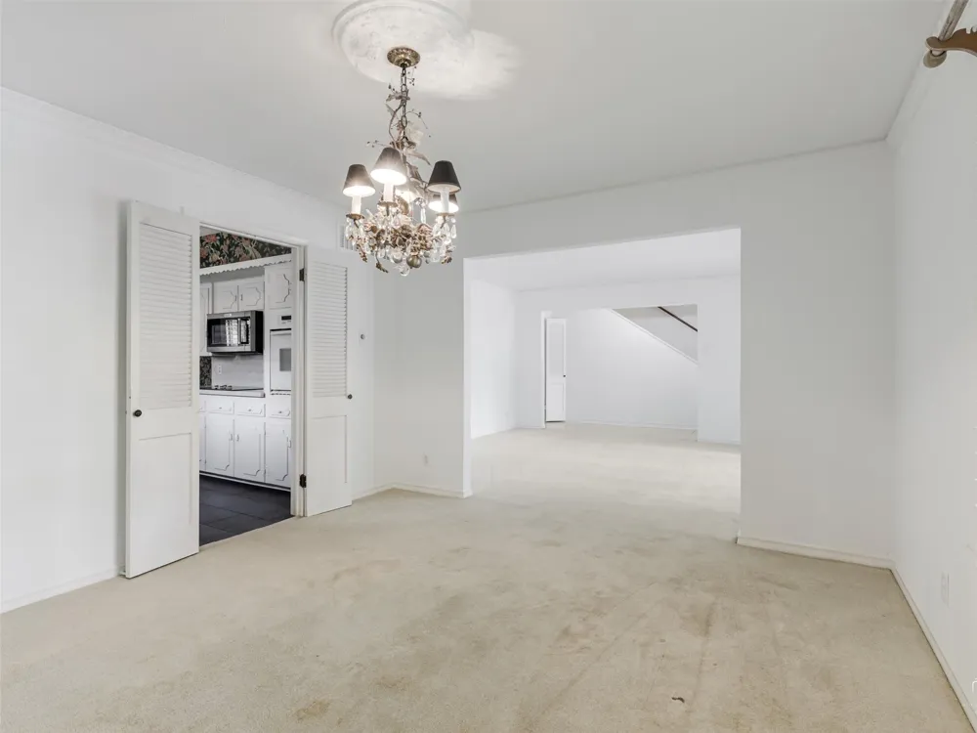
Investor opportunity in highly sought-after Lake Highlands and zoned to acclaimed White Rock Elementary School! Located at 9523 Highedge Dr in Dallas, this 4-bedroom, 2.5-bath home offers 3,005 sq ft on a 0.20-acre lot and is full of potential for investors, remodelers, or buyers looking to update and customize in an unbeatable location. Tucked beneath mature trees on a quiet, established street, this property features great bones, character, and a flexible floor plan ready for your vision.
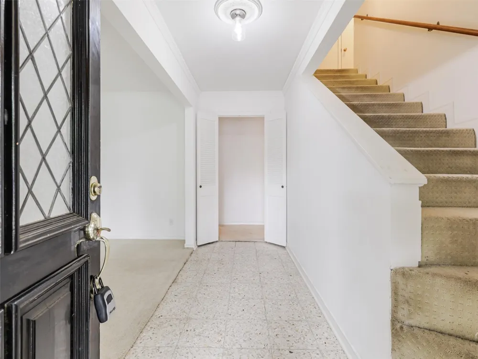
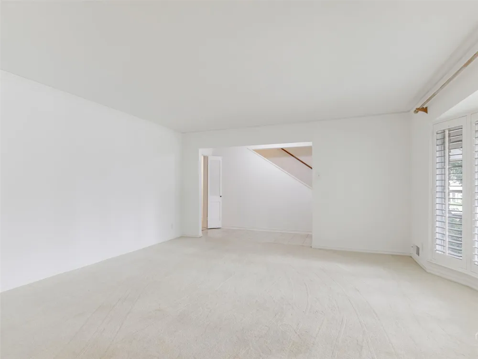
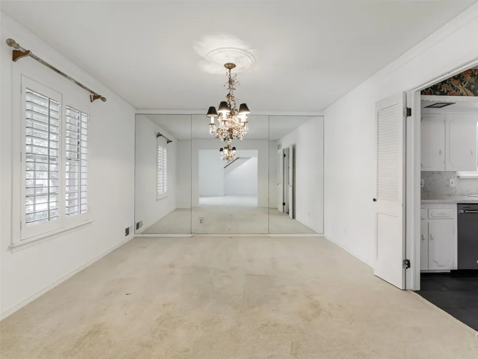
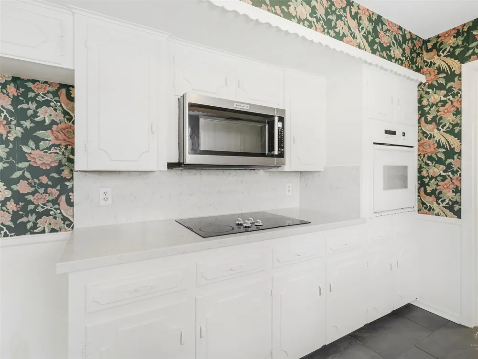
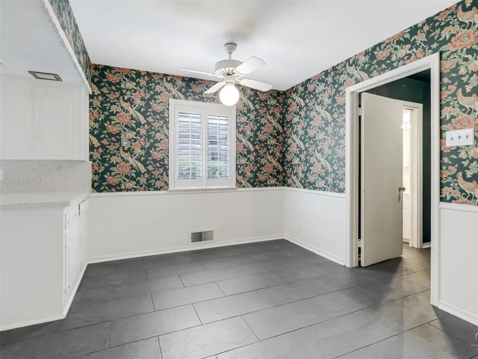
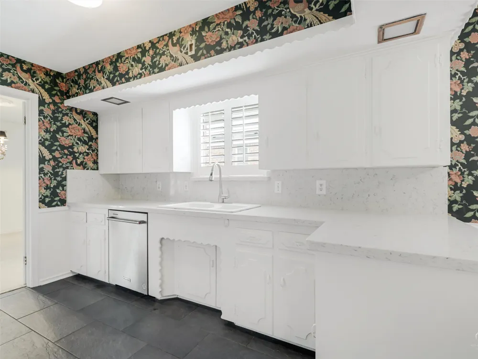
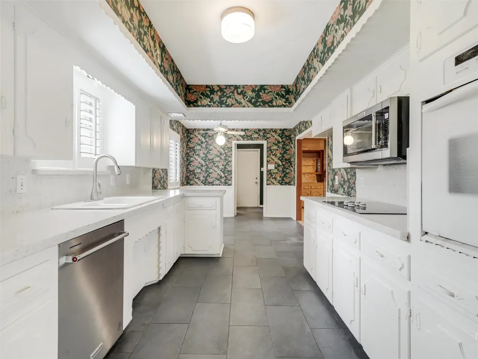
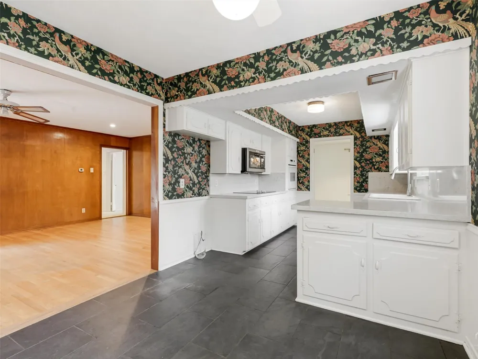
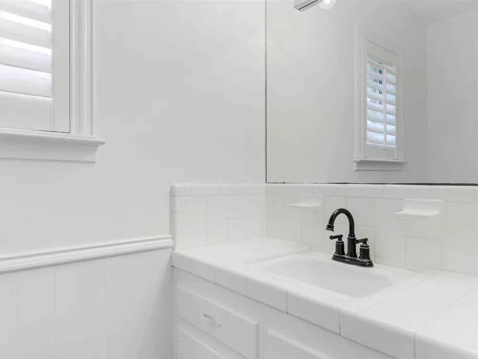
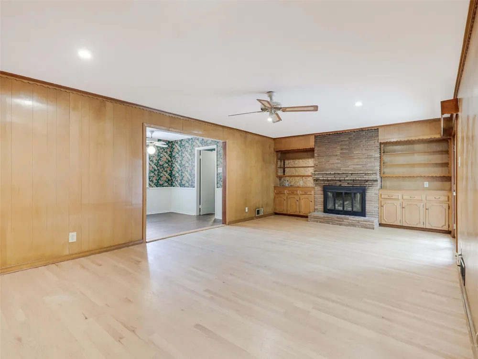
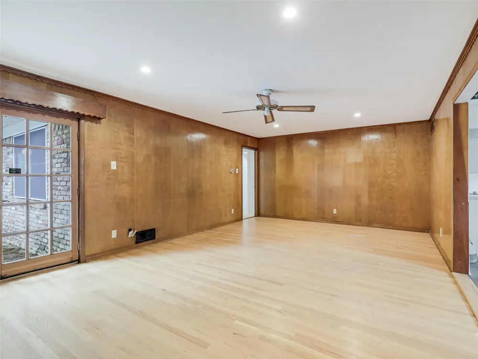
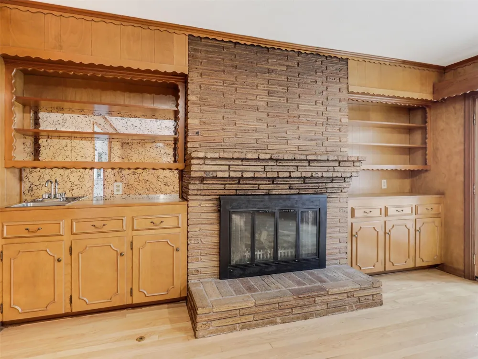
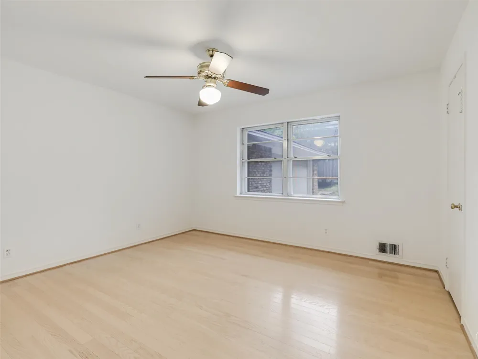
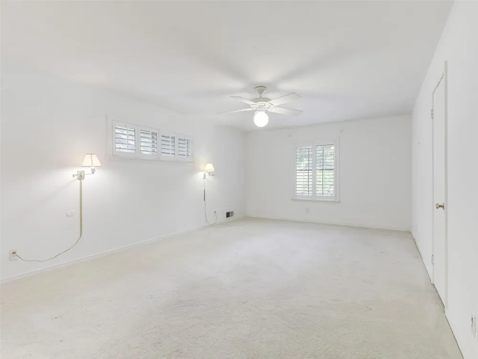
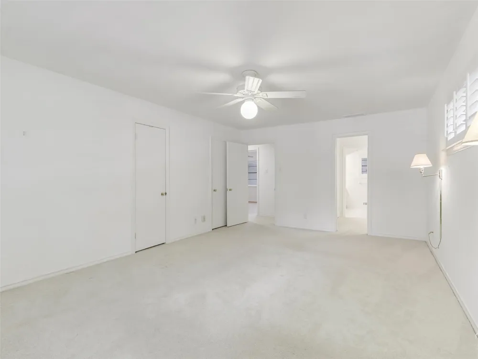
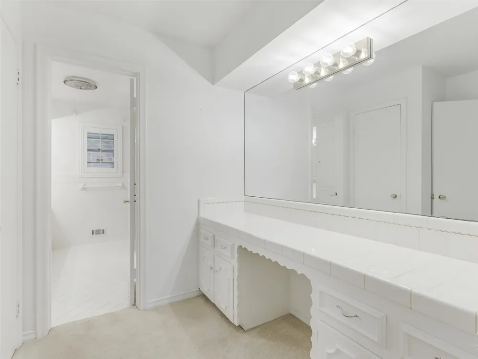
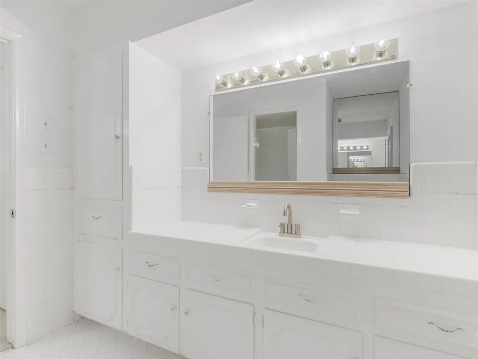
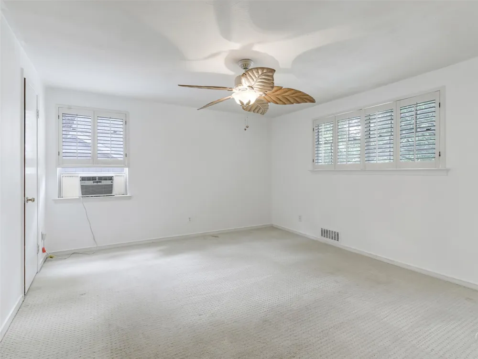
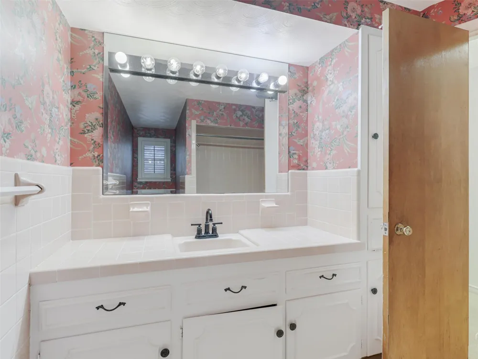
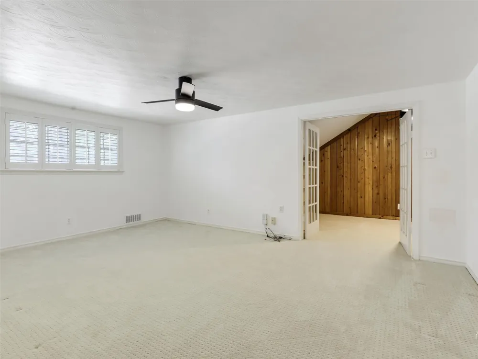
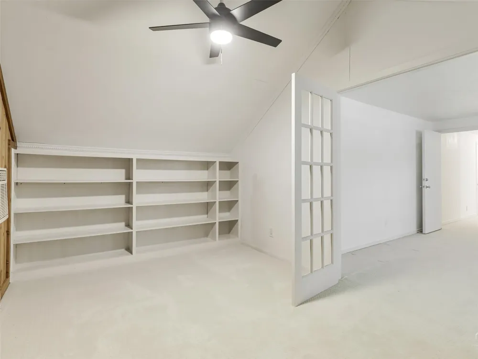
The entry opens to a staircase, a formal living room with a vintage bay window providing abundant natural light, and a formal dining room that flows into the kitchen and second dining area. The second dining space connects to the laundry room, adjacent half bath, and garage entrance, and also opens to a cozy family room with a wood-burning fireplace and French doors leading to a large concrete patio—ideal for indoor-outdoor entertaining. The main floor includes a spacious primary suite with his-and-hers closets and an oversized ensuite bath with excellent potential for reconfiguration, along with an additional secondary bedroom perfect for guests or a home office. Upstairs features a full bath, a bedroom with a large closet, and an oversized bedroom or bonus room connected to a study with built-ins, offering multiple layout options.
Additional highlights include multiple living areas, abundant natural light, a pier-and-beam foundation offering renovation flexibility, and a prime location just minutes from White Rock Lake, Flag Pole Hill, trails, dining, shopping, and more. A rare opportunity to remodel or create your dream home in one of Dallas’ most desirable neighborhoods. Property sold as-is.
Property Details
- Interior
- Eat In Kitchen, Walk In Closets
- Fireplaces
- 1
- Cooling
- 1
- Cooling Features
- Wall Window Units
- Bedrooms
- 4
- Bathrooms
- 2.5
- Full Baths
- 2
- Half Baths
- 1
- Lot Features
- Interior Lot, Few Trees
- Lot Description
- Interior Lot, Few Trees
- Acres
- 0.0
- Square Feet
- 3005.0
- Lot Size (sqft)
- 0.201
- Parking Features
- Garage, Gated
- Parking
- 1
- Parking Type
- Garage
- Parking Garage Spaces
- 2.0
- Parking Carport Spaces
- 0.0
- Property Type
- Purchase
- Style
- Mid Century Modern, Traditional, Detached
- Property Subtype Additional
- Single Family Residence
- Year Built
- 1963
- Foundation
- Pillar Post Pier
- Roof
- Composition
- Sewer Information
- Public Sewer
- Utility Source
- Public
- Utility Features
- Sewer Available, Water Available
- Appliances
- Dishwasher, Electric Cooktop, Electric Oven, Microwave
- Subdivision
- White Rock North
- School District
- Richardson ISD
- Elementary School
- White Rock
- Middle School
- Lake Highlands
- High School
- Lake Highlands
- County
- Dallas
- Region
- Dallas
- Days on Market (Cumulative)
- 118
- Taxes Annual
- $17,619
Location
Legal
© 2023 North Texas Real Estate Information Systems, Inc. All rights reserved. Disclaimer: All information deemed reliable but not guaranteed and should be independently verified. All properties are subject to prior sale, change or withdrawal. Neither listing broker(s) nor Britton Pyland shall be responsible for any typographical errors, misinformation, or misprints and shall be held totally harmless. The database information herein is provided from and copyrighted by the North Texas Real Estate Information Systems, Inc. NTREIS data may not be reproduced or redistributed and is only for people viewing this site. All information provided is deemed reliable but is not guaranteed and should be independently verified. The advertisements herein are merely indications to bid and are not offers to sell which may be accepted. All properties are subject to prior sale or withdrawal. All rights are reserved by copyright
Provided By
Listed by Kami Hall (#0663463)
Listing Office: TCRE (#GETAN01C)