(214) 215-0797 brittonpyland@gmail.com
Traffic Dashboard
Home
  • Home
  • Search
    • Local Properties
    • Featured Properties
    • Home Valuation
    • Closed Properties
  • Selling
  • Buying
  • Communities
  • About
    • Meet Britton
    • Testimonials
  • Contact
Traffic Dashboard
Britton Pyland
(214) 215-0797 brittonpyland@gmail.com
  • Main Office
    6136 Main Street #200
    Frisco, TX 75034
    (214) 215-0797
    brittonpyland@gmail.com
Company
  • Home
  • About
  • Testimonials
  • Contact
Services
  • Buying
  • Selling
  • Home Valuation
  • Mortgage Calculator
Explore
  • Property Search
  • Featured Properties
  • Communities
Legal
  • Privacy
  • Terms
  • DMCA
  • Accessibility
  • Fair Housing
Account
  • Dashboard
  • Logout
  • Login
Britton Pyland - Footer Logo
©2026 Britton Pyland. All rights reserved.
Website built by CloseHack.
  • Texas Real Estate Commission Consumer Protection Notice
  • Information About Brokerage Services
  • Texas Real Estate Commission Consumer Protection Notice
  • Information About Brokerage Services
North Texas Real Estate Information Systems

© 2023 North Texas Real Estate Information Systems, Inc. All rights reserved. Disclaimer: All information deemed reliable but not guaranteed and should be independently verified. All properties are subject to prior sale, change or withdrawal. Neither listing broker(s) nor Britton Pyland shall be responsible for any typographical errors, misinformation, misprints and shall be held totally harmless. The database information herein is provided from and copyrighted by the North Texas Real Estate Information Systems, Inc. NTREIS data may not be reproduced or redistributed and is only for people viewing this site. All information provided is deemed reliable but is not guaranteed and should be independently verified. The advertisements herein are merely indications to bid and are not offers to sell which may be accepted. All properties are subject to prior sale or withdrawal. All rights are reserved by copyright

Return
  • All Types
  • House+2 more
  • Price
  • Bed/Bath
  • Size
  • Dates
  • Filters
  • Amenities
  • Save
  • Share
Listings
No results
Sort
Home / Dallas / 9525 Alva Court
9525 Alva Court Dallas, TX 75220 9525 Alva Court Dallas, TX 75220 9525 Alva Court Dallas, TX 75220 9525 Alva Court Dallas, TX 75220 9525 Alva Court Dallas, TX 75220 9525 Alva Court Dallas, TX 75220 9525 Alva Court Dallas, TX 75220 9525 Alva Court Dallas, TX 75220 9525 Alva Court Dallas, TX 75220 9525 Alva Court Dallas, TX 75220 9525 Alva Court Dallas, TX 75220 9525 Alva Court Dallas, TX 75220 9525 Alva Court Dallas, TX 75220 9525 Alva Court Dallas, TX 75220 9525 Alva Court Dallas, TX 75220 9525 Alva Court Dallas, TX 75220 9525 Alva Court Dallas, TX 75220 9525 Alva Court Dallas, TX 75220 9525 Alva Court Dallas, TX 75220 9525 Alva Court Dallas, TX 75220 9525 Alva Court Dallas, TX 75220 9525 Alva Court Dallas, TX 75220 9525 Alva Court Dallas, TX 75220 9525 Alva Court Dallas, TX 75220 9525 Alva Court Dallas, TX 75220 9525 Alva Court Dallas, TX 75220 9525 Alva Court Dallas, TX 75220 9525 Alva Court Dallas, TX 75220 9525 Alva Court Dallas, TX 75220 9525 Alva Court Dallas, TX 75220 9525 Alva Court Dallas, TX 75220 9525 Alva Court Dallas, TX 75220 9525 Alva Court Dallas, TX 75220 9525 Alva Court Dallas, TX 75220 9525 Alva Court Dallas, TX 75220 9525 Alva Court Dallas, TX 75220 9525 Alva Court Dallas, TX 75220 View All Photos

$9,600,000

| Active

9525 Alva Court

Dallas, TX 75220

11,037
Square Feet
6
Beds
7.5
Baths
116
Days on Market
21267763
MLS#
House
Structure
Residential
Zone
Contact

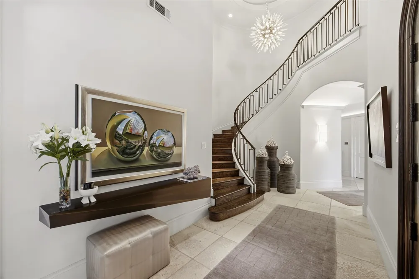
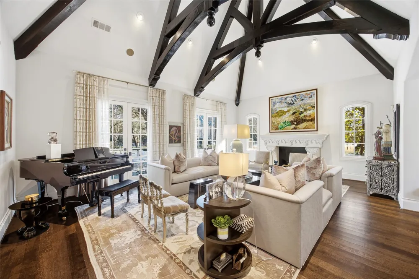
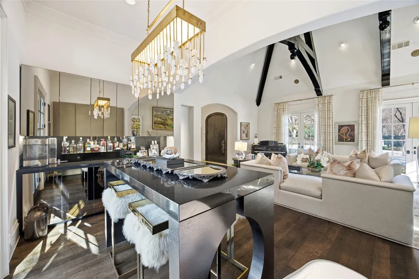
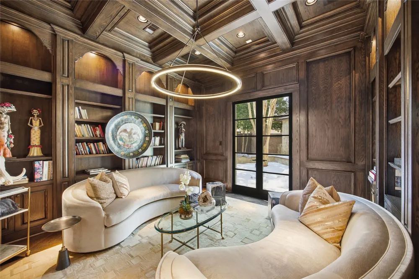
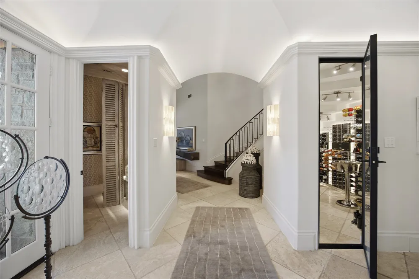
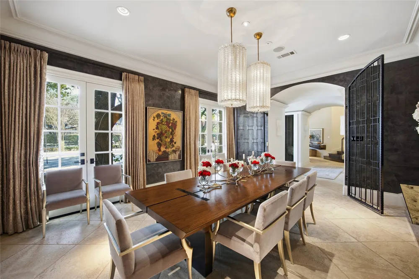
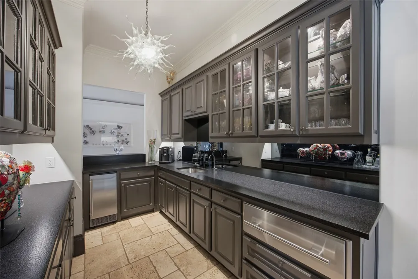
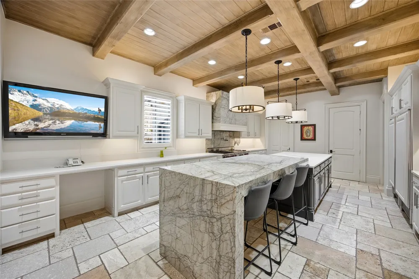
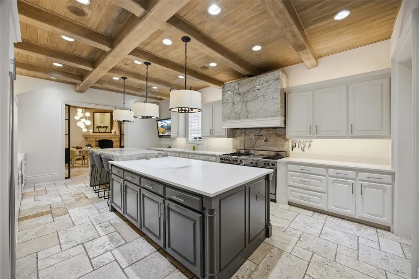
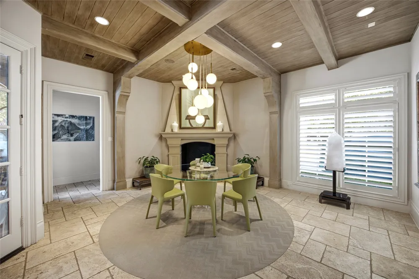
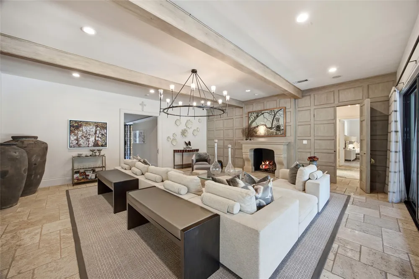
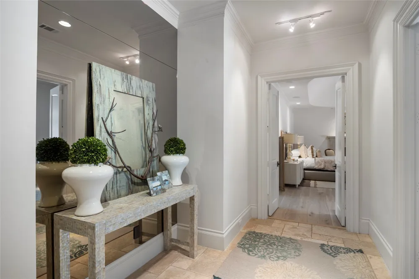
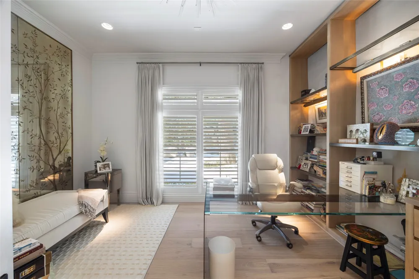
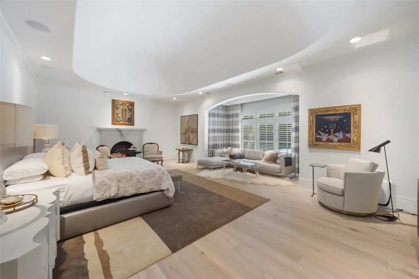
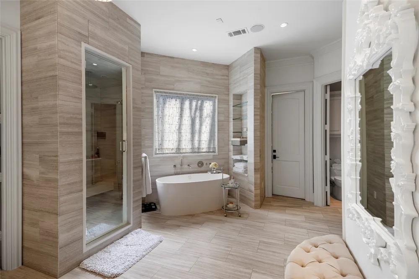
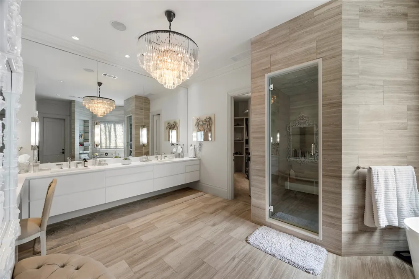
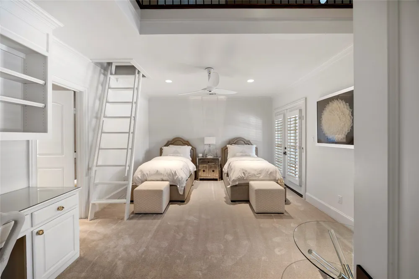
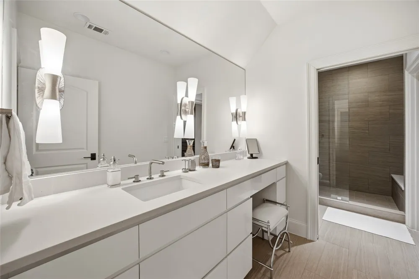
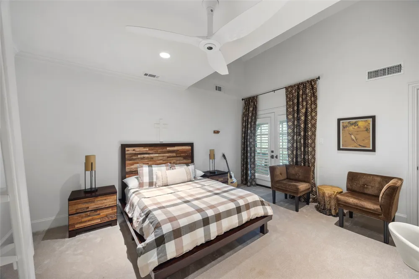
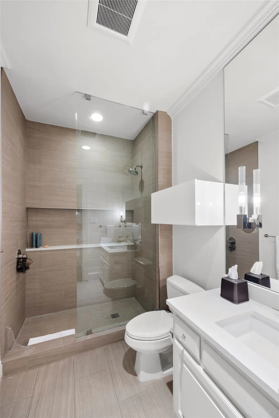
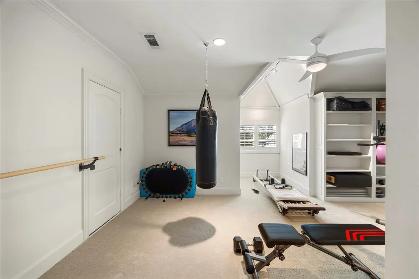
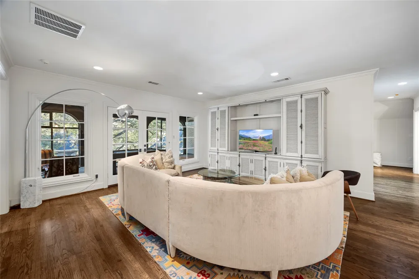
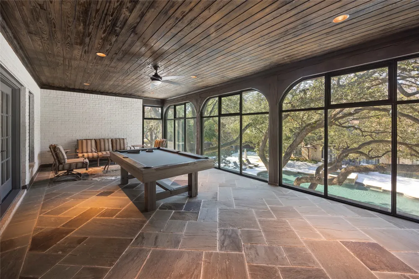
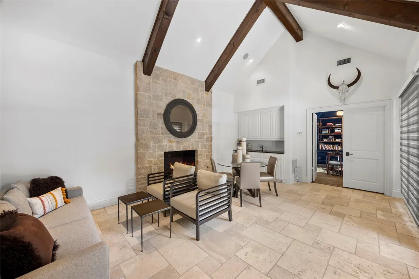
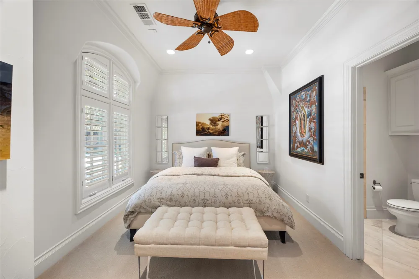
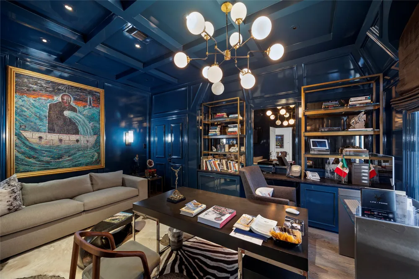
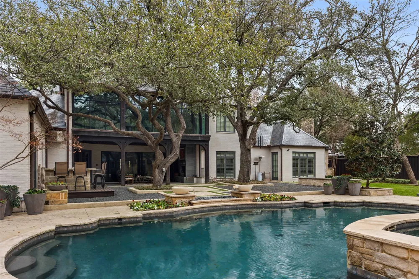
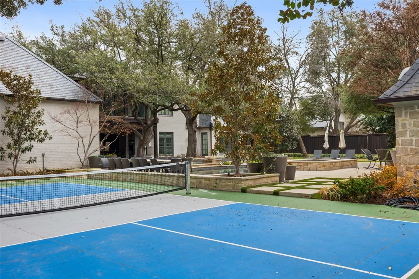
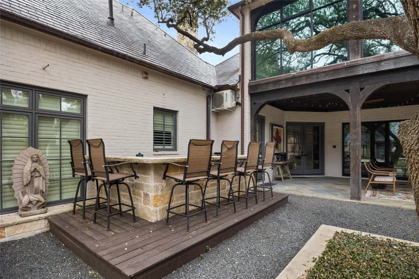
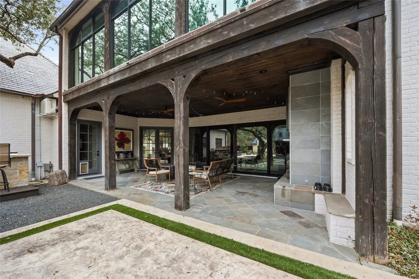
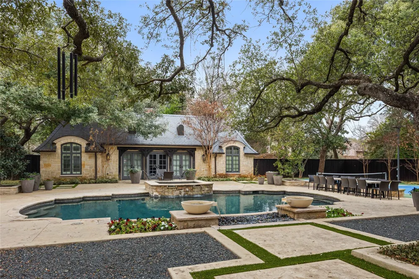
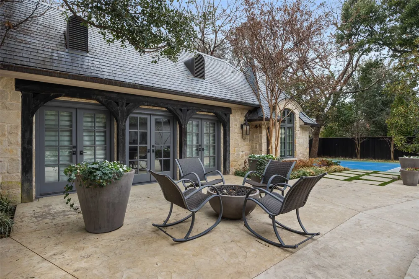
Located in the heart of Old Preston Hollow, this gated French-inspired estate sits on beautifully landscaped grounds just under an acre, offering privacy, scale, and timeless architecture. Originally built in 2002 and extensively renovated approximately ten years ago under the direction of renowned designer Gonzalo Bueno, the home blends classic design with refined, updated interiors. Spanning over 11,000 square feet, the residence features expansive living areas, a vaulted formal entry, private study, and a chef’s kitchen that opens to the family and keeping rooms—creating an ideal setting for both everyday living and large-scale entertaining. The first-floor primary suite offers a private retreat, with additional ensuite bedrooms, media room, and game room providing flexible living spaces throughout.The outdoor environment is designed for recreation and relaxation, featuring a resort-style pool, manicured grounds, and a newly added private pickleball court. A separate guest house, located across the pool, includes a bedroom, living area, and office—perfect for extended stays, work-from-home needs, or private accommodations. A gated motor court with four garage bays completes this exceptional offering.

Property Details
Interior
Chandelier, Cathedral Ceilings, Decorative Designer Lighting Fixtures, Eat In Kitchen, Granite Counters, High Speed Internet, Ki
Fireplaces
5
Cooling
1
Heating
Central, Fireplaces
Cooling Features
Central Air, Ceiling Fans
Bedrooms
6
Bathrooms
7.5
Full Baths
6
Half Baths
3
Lot Features
Back Yard, Interior Lot, Lawn, Landscaped, Many Trees, Sprinkler System
Lot Description
Back Yard, Interior Lot, Lawn, Landscaped, Many Trees, Sprinkler System
Pool
1
Pool Description
Gunite, Heated, In Ground, Pool, Private, Pool Sweep, Pool Spa Combo
Pool Features
Gunite, Heated, In Ground, Pool, Private, Pool Sweep, Pool Spa Combo
Exterior Features
Built In Barbecue, Balcony, Barbecue, Lighting, Outdoor Grill, Outdoor Kitchen, Rain Gutters, Sport Court, Fire Pit
Exterior Materials
Built In Barbecue, Balcony, Barbecue, Lighting, Outdoor Grill, Outdoor Kitchen, Rain Gutters, Sport Court, Fire Pit
Acres
0.0
Square Feet
11037.0
Lot Size (sqft)
0.844
Parking Features
Circular Driveway, Electric Gate, Garage, Garage Door Opener
Parking
1
Parking Type
Driveway
Parking Garage Spaces
4.0
Parking Carport Spaces
0.0
Property Type
Purchase
Style
French Provincial, Detached
Property Subtype Additional
Single Family Residence
Year Built
2002
Foundation
Slab
Roof
Slate
Sewer Information
Public Sewer
Utility Source
Public
Utility Features
Natural Gas Available, Sewer Available, Separate Meters, Water Available
Appliances
Built In Gas Range, Built In Refrigerator, Double Oven, Dishwasher, Gas Cooktop, Disposal, Gas Water Heater, Microwave, Refriger
Subdivision
Ella Rose Thatcher Sub
School District
Dallas ISD
Elementary School
Pershing
Middle School
Benjamin Franklin
High School
Hillcrest
County
Dallas
Region
Dallas
Days on Market (Cumulative)
116
Taxes Annual
$155,870
MLS #
21267763
Location
Legal

© 2023 North Texas Real Estate Information Systems, Inc. All rights reserved. Disclaimer: All information deemed reliable but not guaranteed and should be independently verified. All properties are subject to prior sale, change or withdrawal. Neither listing broker(s) nor Britton Pyland shall be responsible for any typographical errors, misinformation, or misprints and shall be held totally harmless. The database information herein is provided from and copyrighted by the North Texas Real Estate Information Systems, Inc. NTREIS data may not be reproduced or redistributed and is only for people viewing this site. All information provided is deemed reliable but is not guaranteed and should be independently verified. The advertisements herein are merely indications to bid and are not offers to sell which may be accepted. All properties are subject to prior sale or withdrawal. All rights are reserved by copyright

Provided By
Listed by Michael Mccray (#0740509)
Listing Office: Allie Beth Allman & Assoc. (#ABAR01)

Britton Pyland Have a question about this home?
Interested in Purchasing 9525 Alva Court?

Get an estimate on monthly payments on this property.

$
years
Down Payment
$
%
Interest Rate
%
Tax Rate
%
$
$annually
$monthly
Estimated Monthly Payment
$0.00
Loan Amount
$0.00