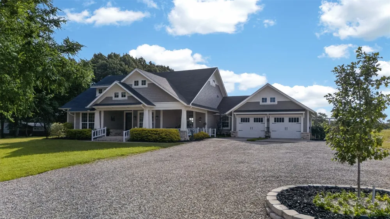
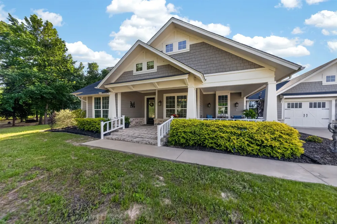
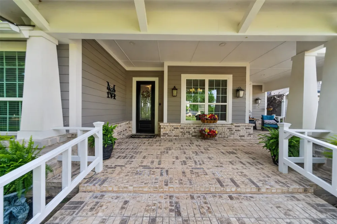
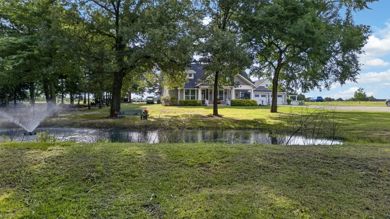
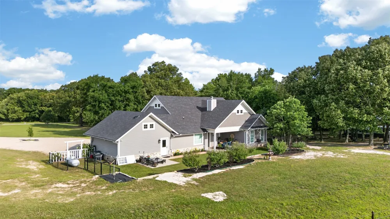
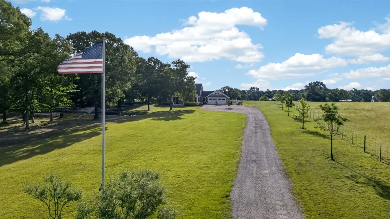
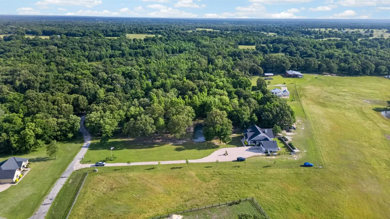
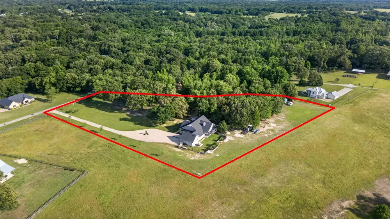
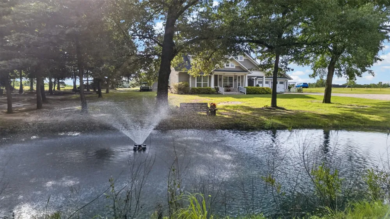
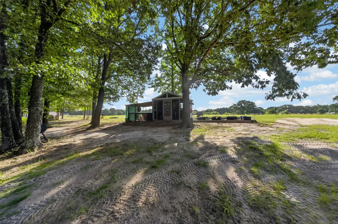
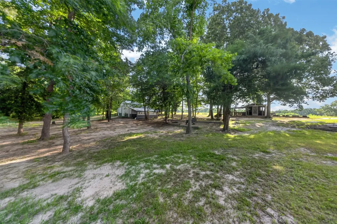
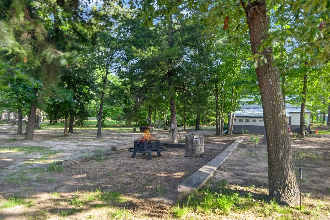
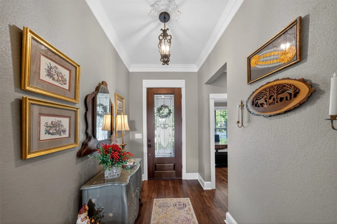
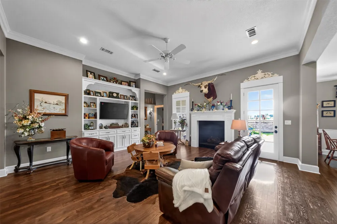
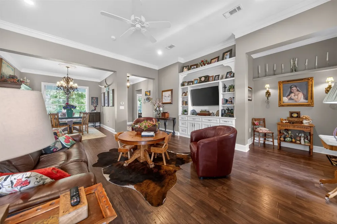
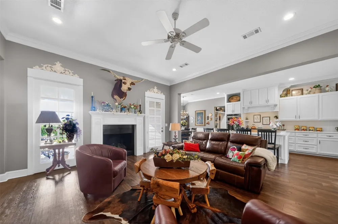
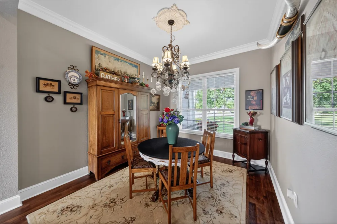
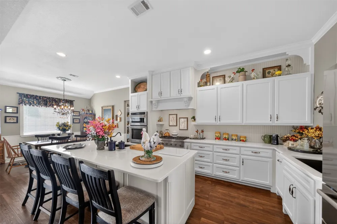
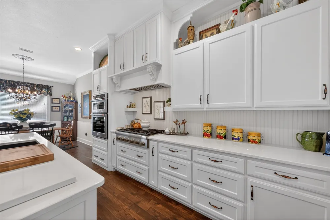
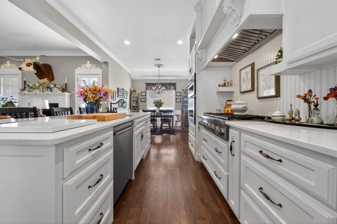
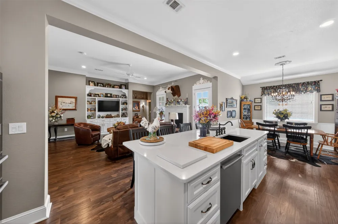
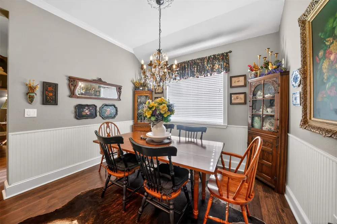
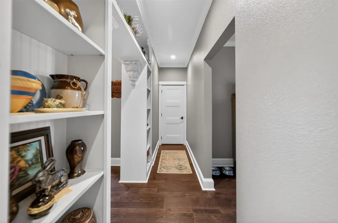
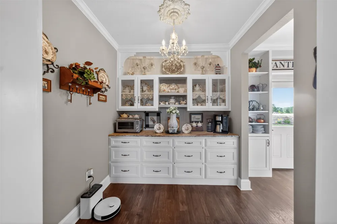
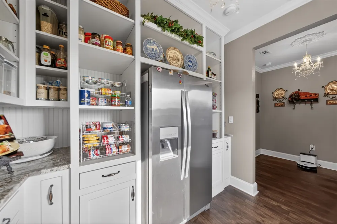
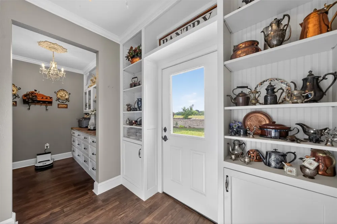
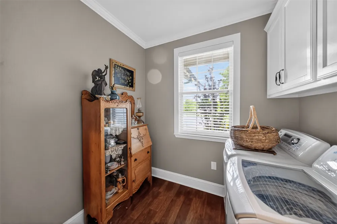
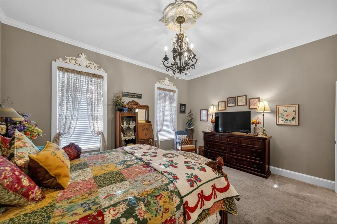
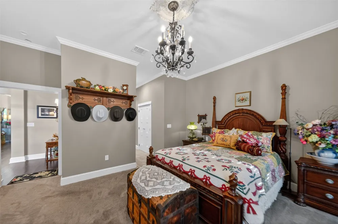
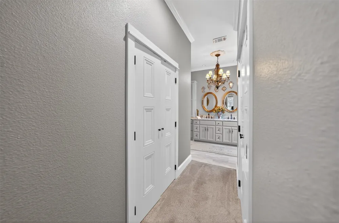
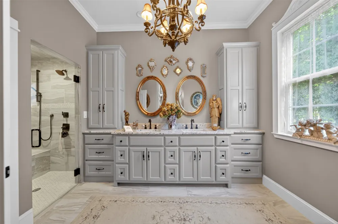
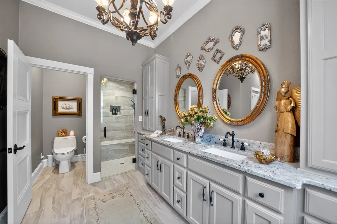
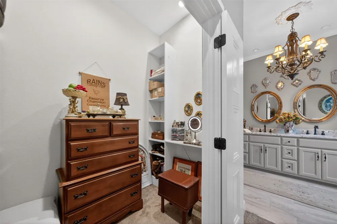
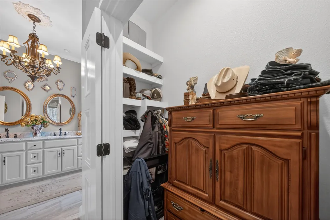
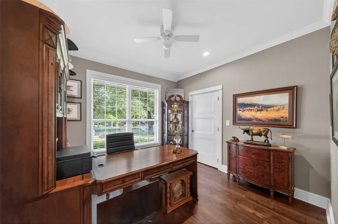
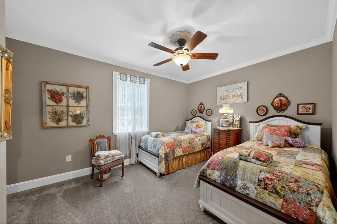
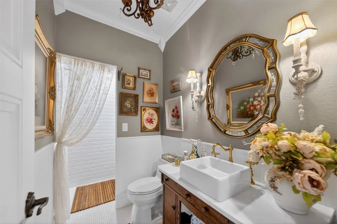
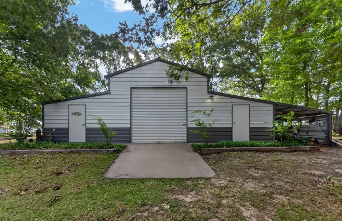
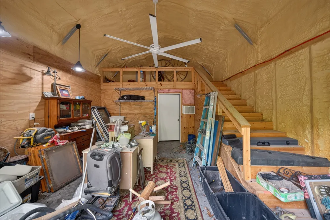
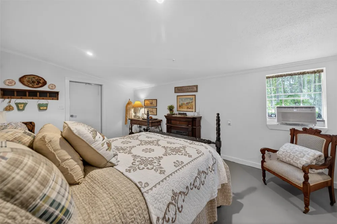
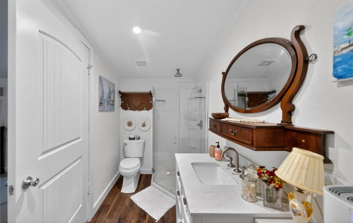
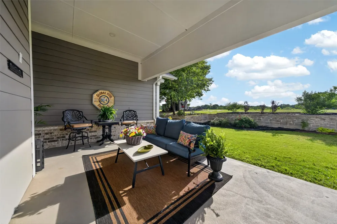
LUXURY MEETS COUNTRY CHARM in 3-bd 2-bth 1.5-car garage home PLUS 1-bd 1-bth guest suite that’s well situated on 2.72 wooded acres. Entrance starts with gorgeous drive up with a view of the stocked pond with fountain. This impressive home boasts exceptional features throughout such as double crown molding, cornices, designer lighting, custom cabinetry and premium flooring and fixtures. The large open-floor plan showcases a cozy gas fireplace, formal & casual dining space and high ceilings. The bright & airy kitchen flows seamlessly from the living area to create the ideal family & entertaining space that features an extra-large island with overhang for seating, 6-burner Thermador cooktop, Bosch dishwasher, two Blanco sinks & convection wall oven. There's a spacious butler’s pantry with ample storage space that easily accommodates a 2nd fridge and an oversized laundry room. The master bedroom is designed for king-size furniture and features a spectacular ensuite bath with double vanities, walk-in shower, privacy toilet closet and his & her walk-in closets. Spacious 1.5-car garage easily accommodates 1 full-size vehicle & 1-smaller vehicle. Additional improvements include multi-purpose barn comprised of workshop area with 5ft ceiling fan, loft, 100amp service and substantial storage space PLUS a cozy 1-bd 1-bth guest suite complete with laundry connections. Attached covered space is perfect to store outdoor equipment. Chicken coop complete with enclosure & hen boxes for fresh eggs. Unwind on the expansive covered patios and take in the natural beauty of the peaceful surroundings. Quiet neighborhood outside city limits with no HOA and convenient access to dining, shopping & medical. For outdoor enthusiasts, Lake Tawakoni & Lake Fork within 15 mins. Information deemed reliable but should be verified by Buyer & Buyers Agent.
Property Details
- Interior
- Decorative Designer Lighting Fixtures, Eat In Kitchen, High Speed Internet, Kitchen Island, Open Floorplan, Pantry, Walk In Clos
- Fireplaces
- 1
- Cooling
- 1
- Heating
- Central, Electric
- Cooling Features
- Central Air, Ceiling Fans, Electric
- Bedrooms
- 3
- Bathrooms
- 2.0
- Full Baths
- 2
- Lot Features
- Pond On Lot, Many Trees, Subdivision
- Lot Description
- Pond On Lot, Many Trees, Subdivision
- Exterior Features
- Fire Pit, Rain Gutters, Storage
- Exterior Materials
- Fire Pit, Rain Gutters, Storage
- Acres
- 0.0
- Square Feet
- 1959.0
- Lot Size (sqft)
- 2.72
- Parking Features
- Additional Parking
- Parking
- 1
- Parking Spaces
- 1
- Parking Type
- Garage
- Parking Garage Spaces
- 1.0
- Parking Carport Spaces
- 0.0
- Property Type
- Purchase
- Style
- Traditional, Detached
- Property Subtype Additional
- Single Family Residence
- Year Built
- 2019
- Foundation
- Slab
- Roof
- Composition
- Sewer Information
- Aerobic Septic
- Utility Source
- Rural
- Utility Features
- Electricity Available, Septic Available
- Appliances
- Convection Oven, Dishwasher, Disposal, Gas Water Heater, Microwave, Range, Some Commercial Grade, Tankless Water Heater
- Subdivision
- Spring Creek
- School District
- Rains ISD
- Elementary School
- Rains
- Middle School
- Rains
- High School
- Rains
- County
- Rains
- Region
- Emory
- Days on Market (Cumulative)
- 79
Location
Legal
© 2023 North Texas Real Estate Information Systems, Inc. All rights reserved. Disclaimer: All information deemed reliable but not guaranteed and should be independently verified. All properties are subject to prior sale, change or withdrawal. Neither listing broker(s) nor Britton Pyland shall be responsible for any typographical errors, misinformation, or misprints and shall be held totally harmless. The database information herein is provided from and copyrighted by the North Texas Real Estate Information Systems, Inc. NTREIS data may not be reproduced or redistributed and is only for people viewing this site. All information provided is deemed reliable but is not guaranteed and should be independently verified. The advertisements herein are merely indications to bid and are not offers to sell which may be accepted. All properties are subject to prior sale or withdrawal. All rights are reserved by copyright
Provided By
Listed by Michael Phillips (#0689815)
Listing Office: Fathom Realty LLC (#FATH02)