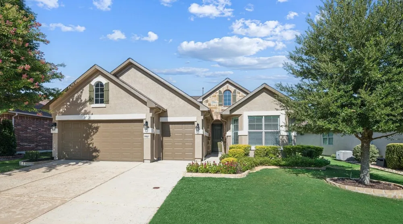
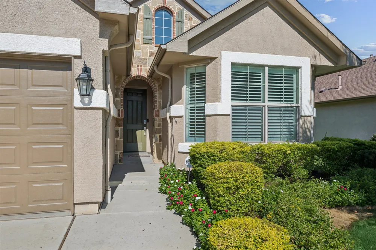
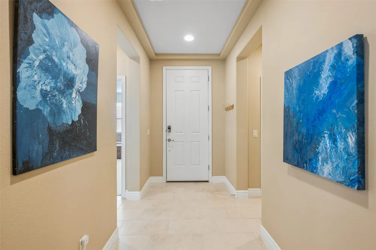
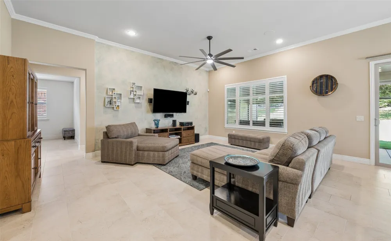
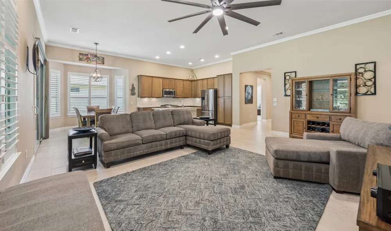
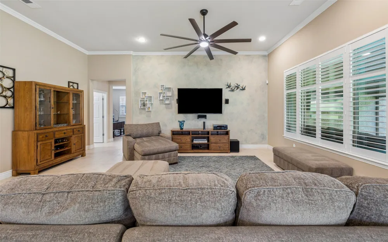
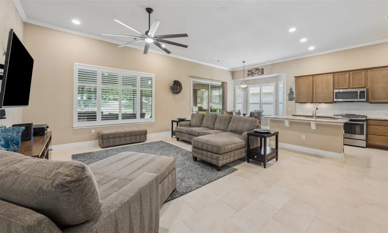
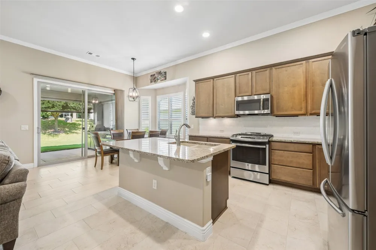
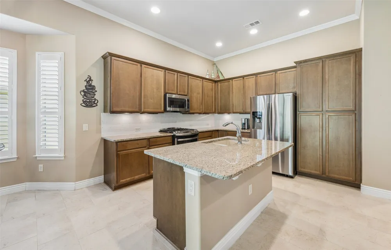
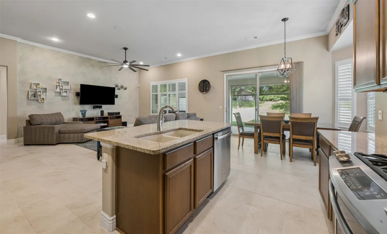
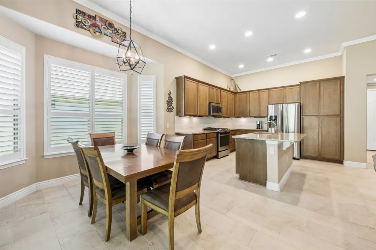
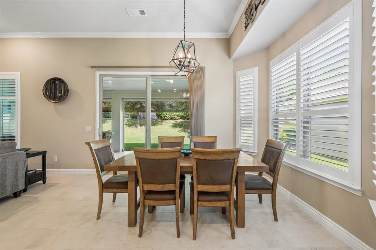
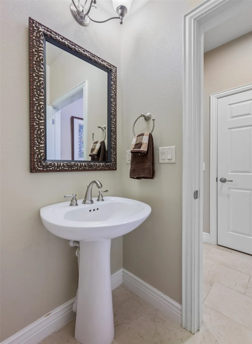
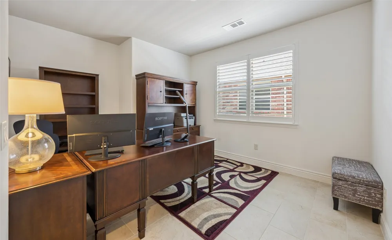
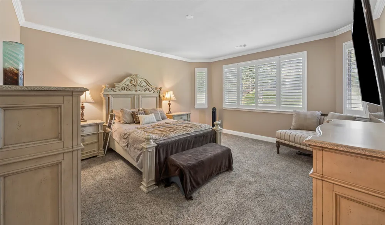
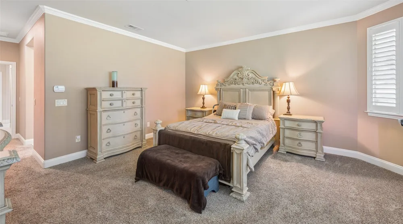
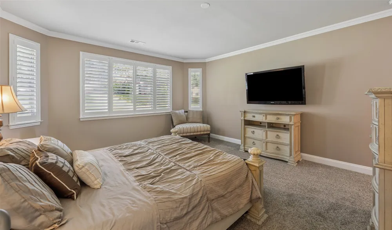
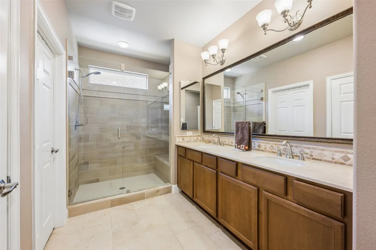
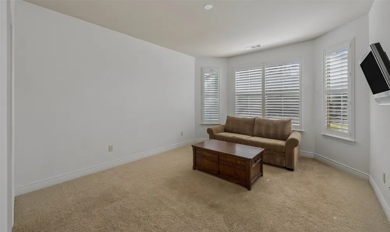
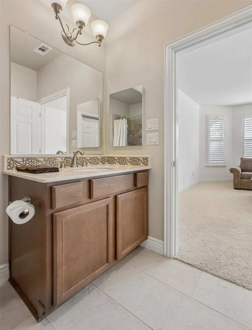
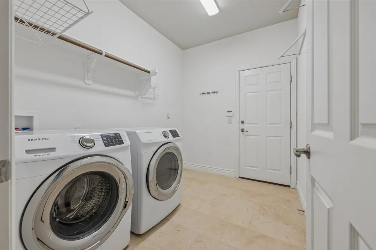
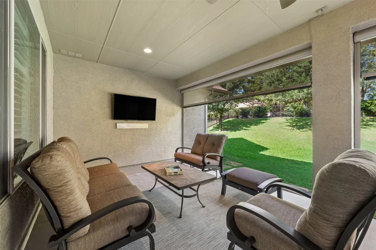
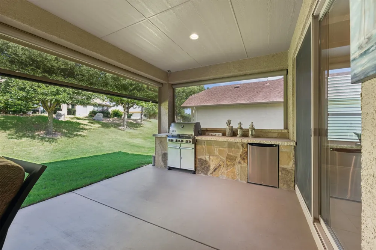
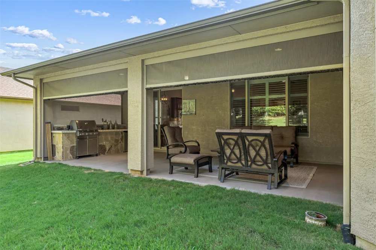
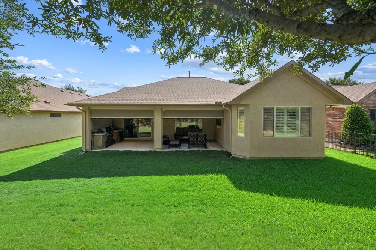
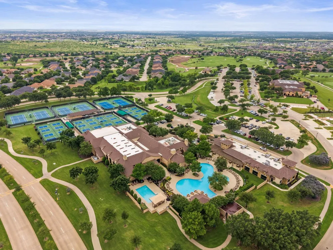
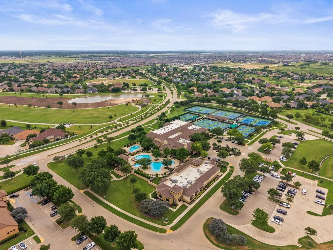
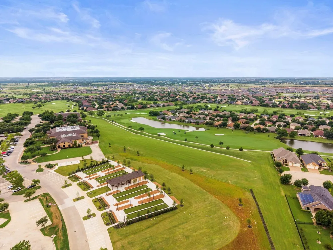
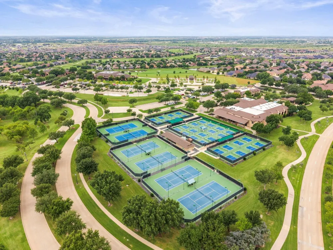
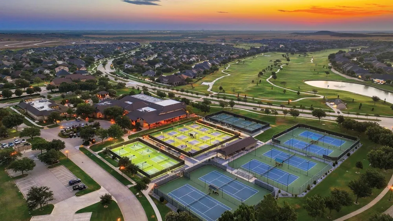
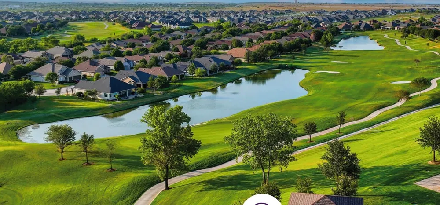
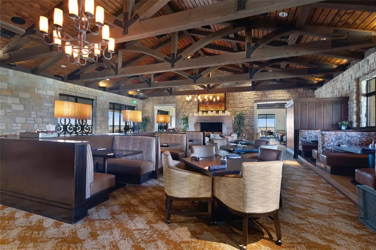
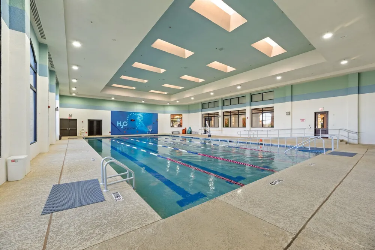
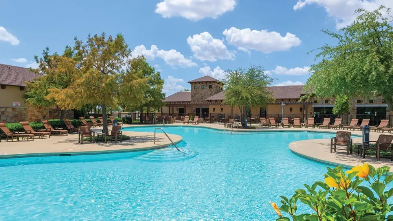
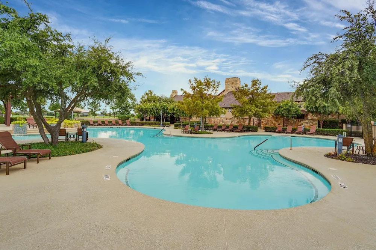
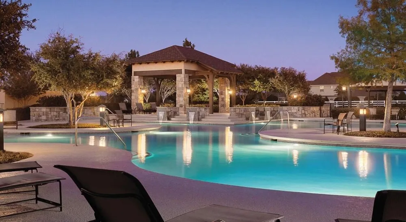
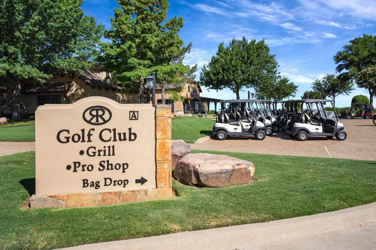
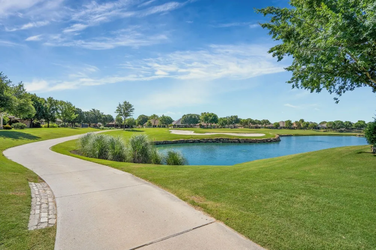
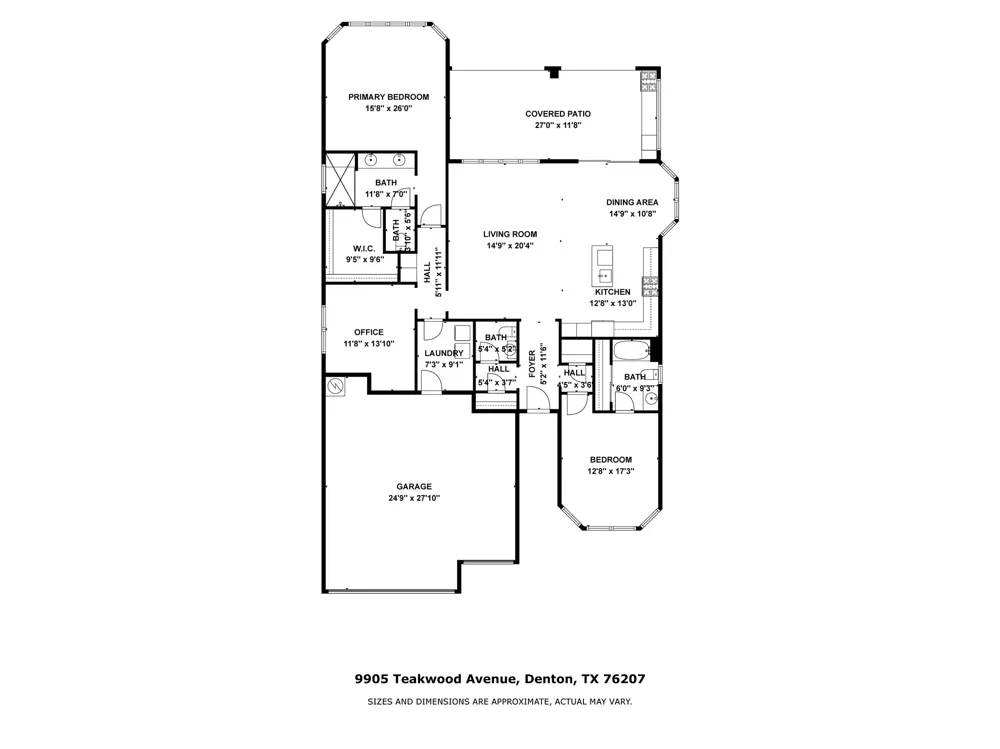
Welcome to 9905 Teakwood Avenue, a freshly painted, beautifully maintained single-story Briscoe Floor Plan in Robson Ranch, Denton’s premier gated and guarded 55+ community. Offering 1,819 square feet, 2 bedrooms, 2.1 baths, a dedicated office, and a 3-car garage, this home combines comfortable everyday living with an exceptional active-adult lifestyle. Beautiful curb appeal greets you with a landscaped yard and an attractive stucco-and-stone exterior. Inside, an open floor plan features tile flooring throughout the main living areas, plantation shutters, crown molding, and abundant natural light. The living room is equipped with built-in sound and flows seamlessly into the kitchen and dining area. The kitchen features granite countertops, an island with breakfast bar seating, abundant cabinetry, under-cabinet lighting, a gas range, a pantry, and stainless steel appliances. A dedicated office provides a quiet space for work or hobbies, while a convenient powder bath serves guests. The private primary suite offers a sitting area and an ensuite bath with dual sinks, an oversized glass-enclosed shower with a built-in bench, and a walk-in closet. A secondary bedroom and full bath provide comfortable accommodations for guests. Step outside to an impressive covered patio designed for year-round enjoyment. Retractable screens create a comfortable outdoor living space, while a built-in stone counter with a beverage refrigerator and a dedicated grill area make entertaining effortless. Residents of Robson Ranch enjoy an amenity-rich lifestyle with a clubhouse, swimming pool, golf, fitness center, pickleball and tennis courts, jogging and biking paths, and the added privacy of a gated, guarded entrance. With its desirable single-story design, 3-car garage, inviting outdoor living space, and access to outstanding community amenities, this home offers an exceptional opportunity to enjoy the Robson Ranch lifestyle.
Property Details
- Interior
- Built In Features, Decorative Designer Lighting Fixtures, Double Vanity, Eat In Kitchen, Granite Counters, High Speed Internet,
- Cooling
- 1
- Heating
- Central
- Cooling Features
- Central Air, Ceiling Fans, Electric
- Bedrooms
- 2
- Bathrooms
- 2.5
- Full Baths
- 2
- Half Baths
- 1
- Lot Features
- Backs To Greenbelt Park, Greenbelt, Interior Lot, Landscaped, Subdivision, Sprinkler System, Few Trees
- Lot Description
- Backs To Greenbelt Park, Greenbelt, Interior Lot, Landscaped, Subdivision, Sprinkler System, Few Trees
- Pool Description
- None, Community
- Pool Features
- None, Community
- Exterior Features
- Lighting, Outdoor Grill, Outdoor Living Area, Other, Rain Gutters
- Exterior Materials
- Lighting, Outdoor Grill, Outdoor Living Area, Other, Rain Gutters
- Pool Shared
- 1
- Acres
- 0.0
- Square Feet
- 1819.0
- Lot Size (sqft)
- 0.17
- Parking Features
- Door Multi, Door Single, Driveway, Garage Faces Front, Garage, Garage Door Opener
- Parking
- 1
- Parking Type
- Driveway
- Parking Garage Spaces
- 3.0
- Parking Carport Spaces
- 0.0
- Property Type
- Purchase
- Style
- Traditional, Detached
- Property Subtype Additional
- Single Family Residence
- Year Built
- 2015
- Foundation
- Slab
- Roof
- Composition
- Sewer Information
- Public Sewer
- Utility Source
- Public
- Utility Features
- Sewer Available, Water Available, Cable Available
- Appliances
- Some Gas Appliances, Dishwasher, Disposal, Gas Range, Microwave, Plumbed For Gas
- Subdivision
- Robson Ranch 5 Ph 2
- Senior Community
- 1
- Community Features
- Clubhouse, Curbs, Fitness Center, Fenced Yard, Golf, Pickleball, Pool, Tennis Courts, Trails Paths, Gated
- School District
- Denton ISD
- Elementary School
- Borman
- Middle School
- Mcmath
- High School
- Denton
- County
- Denton
- Region
- Denton
- Days on Market (Cumulative)
- 26
- Taxes Annual
- $11,038
- HOA
- 1
- HOA Fees
- 1988.0
Location
Legal
© 2023 North Texas Real Estate Information Systems, Inc. All rights reserved. Disclaimer: All information deemed reliable but not guaranteed and should be independently verified. All properties are subject to prior sale, change or withdrawal. Neither listing broker(s) nor Britton Pyland shall be responsible for any typographical errors, misinformation, or misprints and shall be held totally harmless. The database information herein is provided from and copyrighted by the North Texas Real Estate Information Systems, Inc. NTREIS data may not be reproduced or redistributed and is only for people viewing this site. All information provided is deemed reliable but is not guaranteed and should be independently verified. The advertisements herein are merely indications to bid and are not offers to sell which may be accepted. All properties are subject to prior sale or withdrawal. All rights are reserved by copyright
Provided By
Listed by James Keoughan (#0499543)
Listing Office: Allie Beth Allman & Associates (#ABAR03)