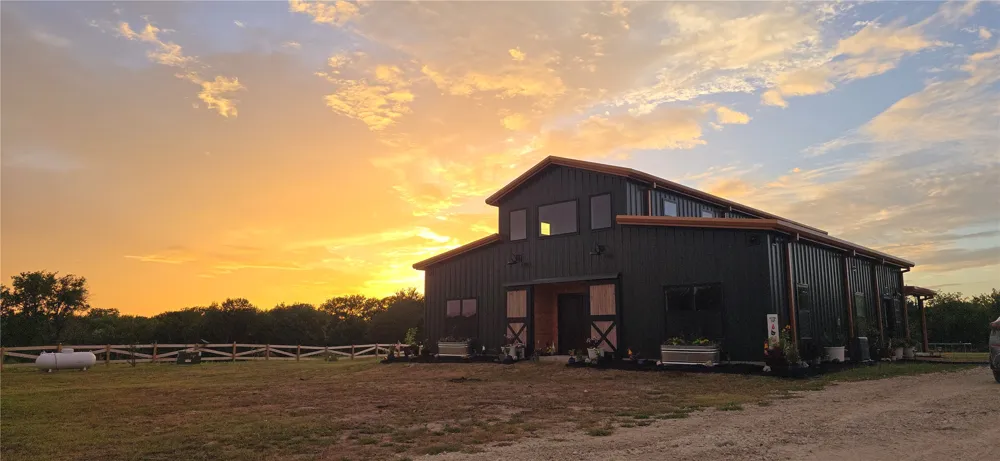
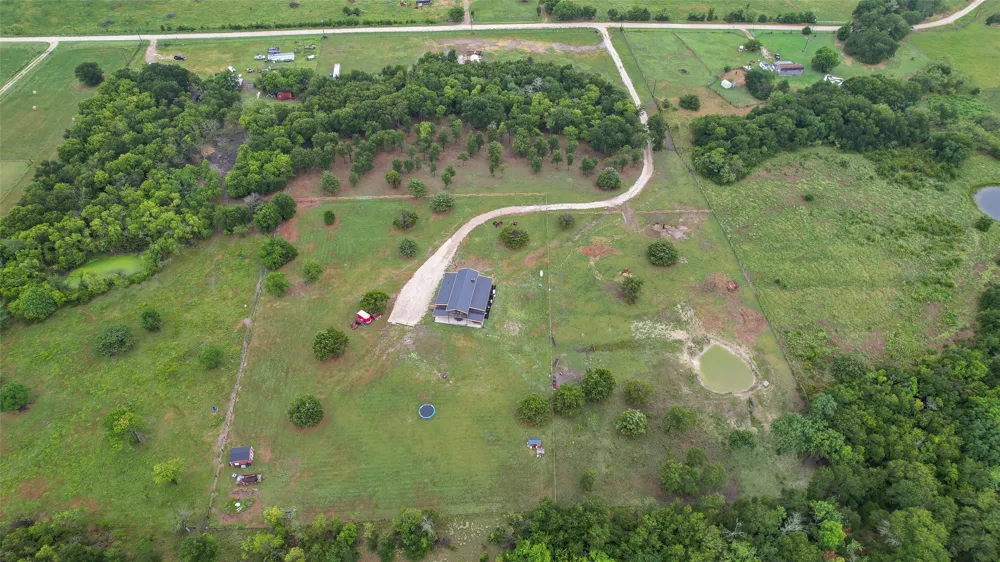
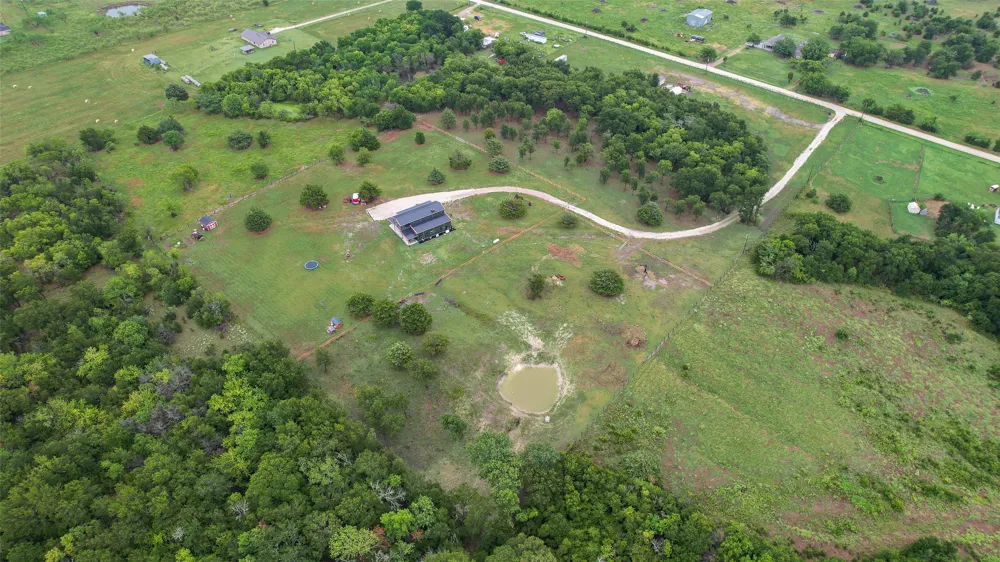
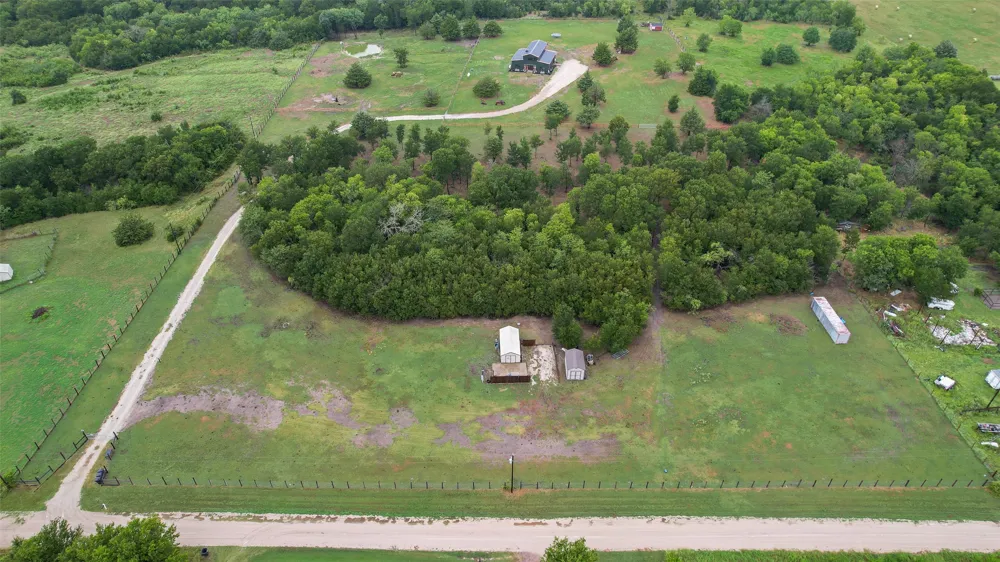
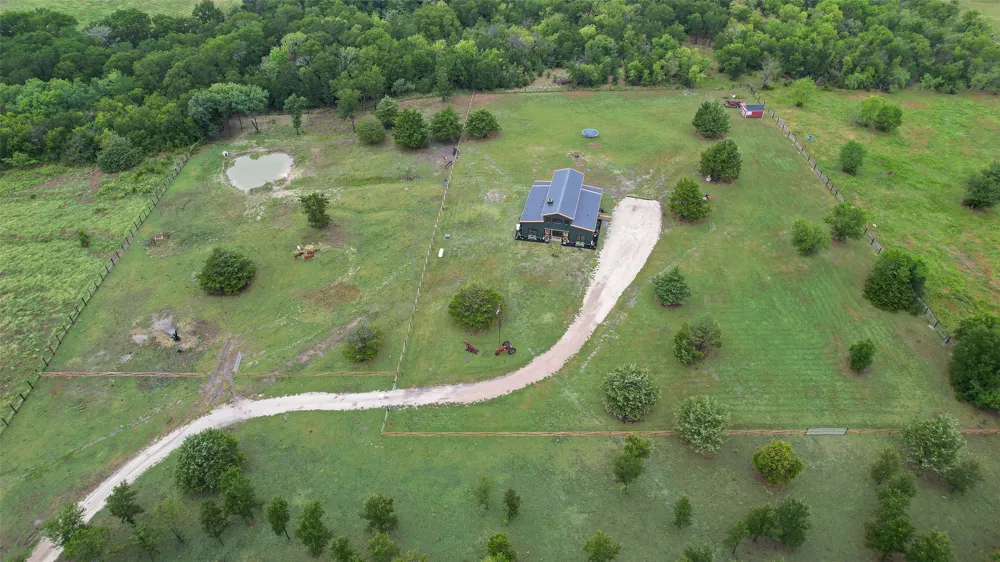
Welcome to your private retreat in Barry, Texas. Nestled on 10 heavily wooded acres, this custom barndominium offers modern luxury, energy efficiency, and peaceful country living while being approximately one hour south of Dallas and 45 minutes north of Waco. Tucked away from the road, the property provides exceptional privacy and is fully fenced and cross-fenced into three separate sections. An electric gated entrance with Ghost Controls welcomes you home.
The property features a pond and a fully equipped RV setup with an 18 x 40 pad, water, electric, septic, and a storage building.
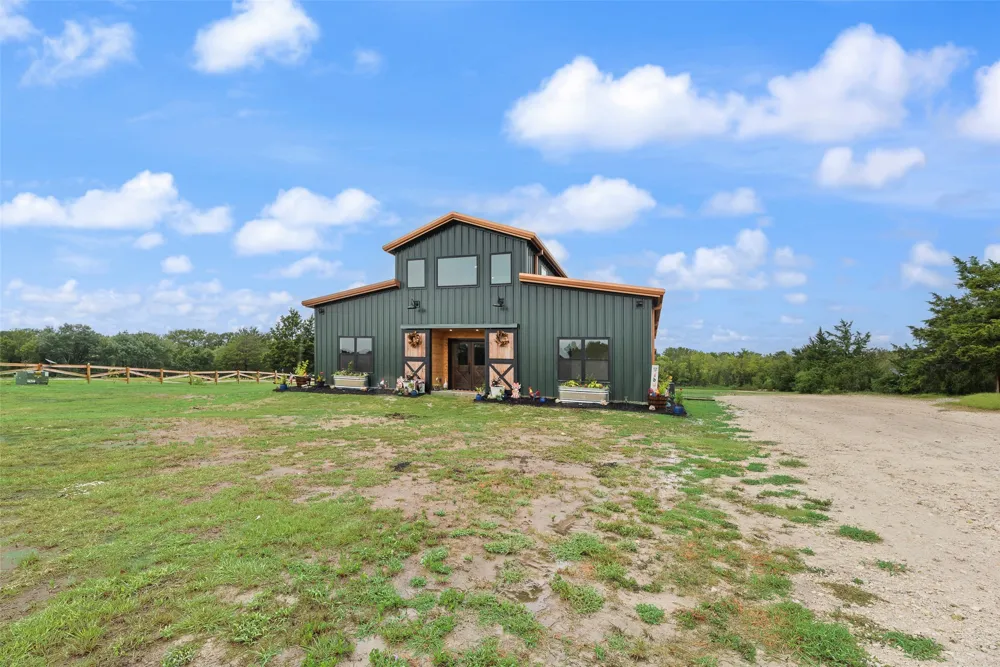
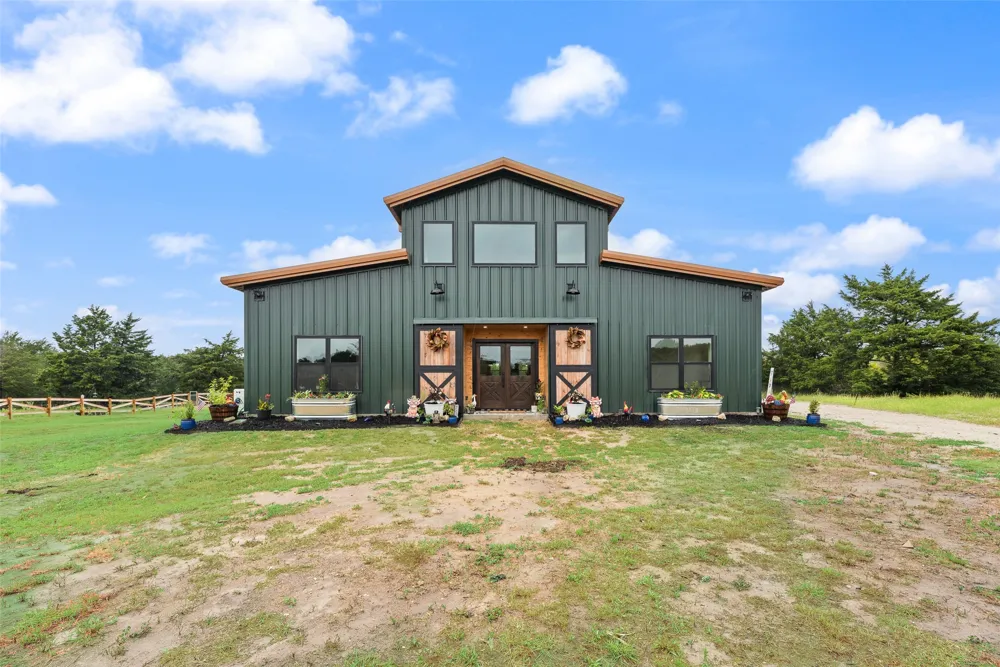
The exterior showcases a striking dark green siding with copper colored trim. The home is insulated with open-cell spray foam throughout and equipped with an energy-efficient Cooper and Hunter HVAC system.
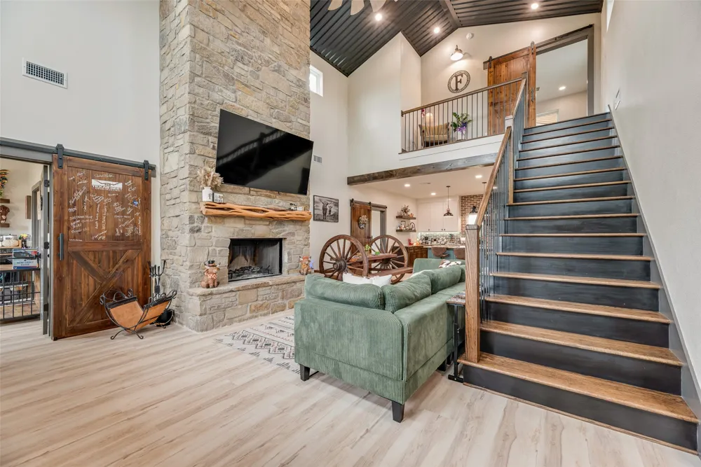
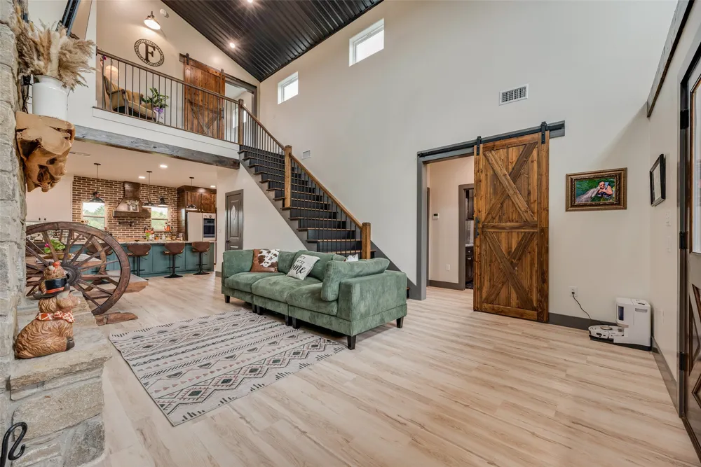
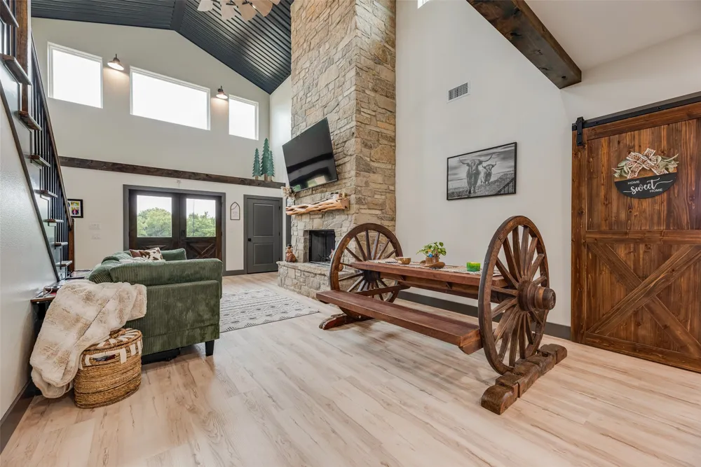
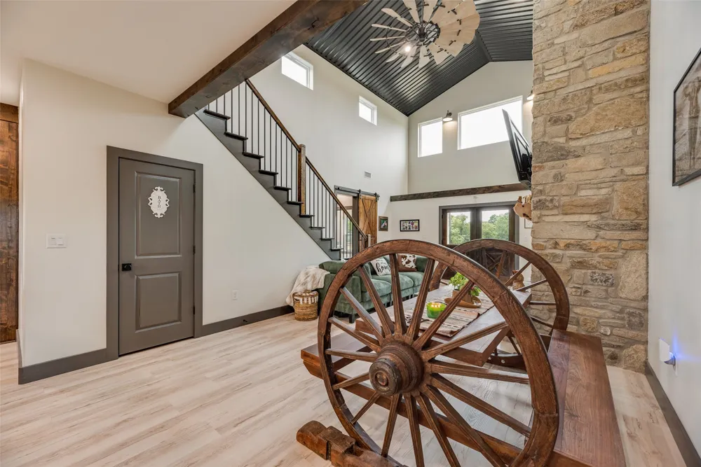
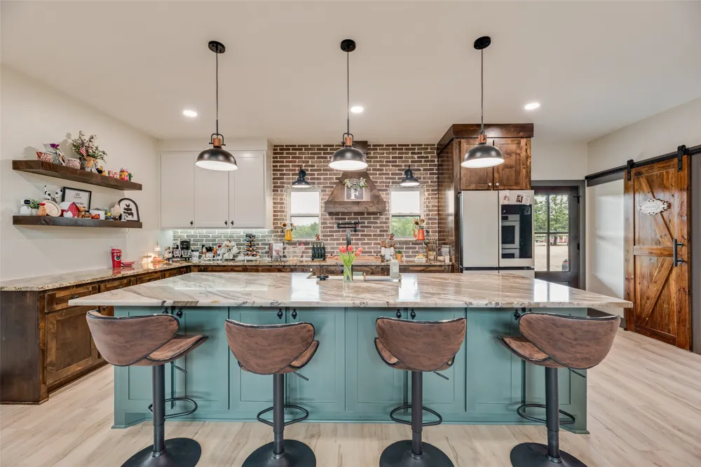
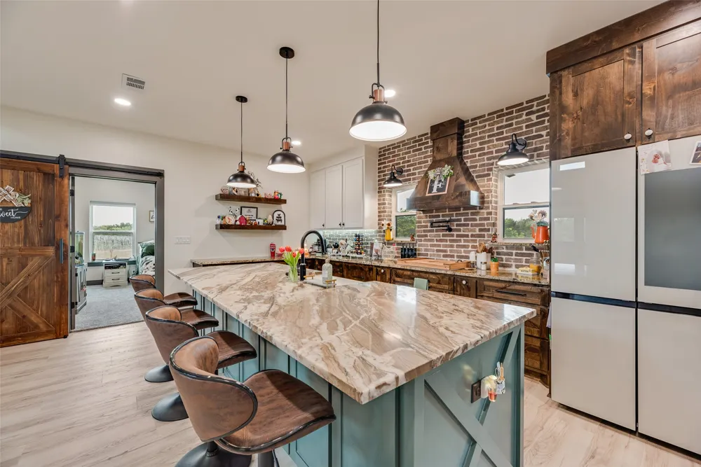
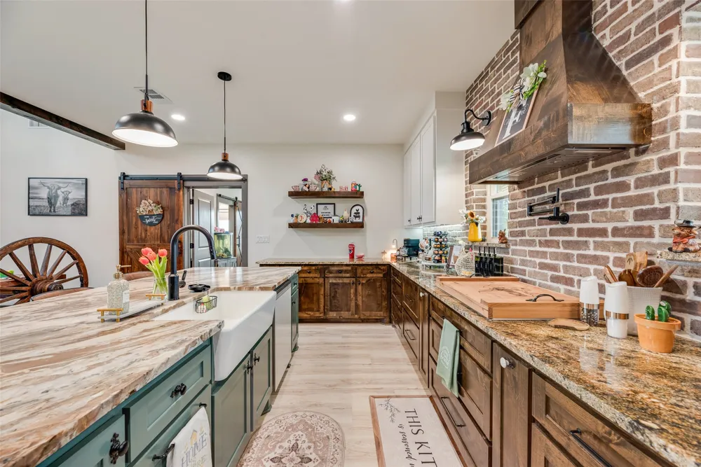
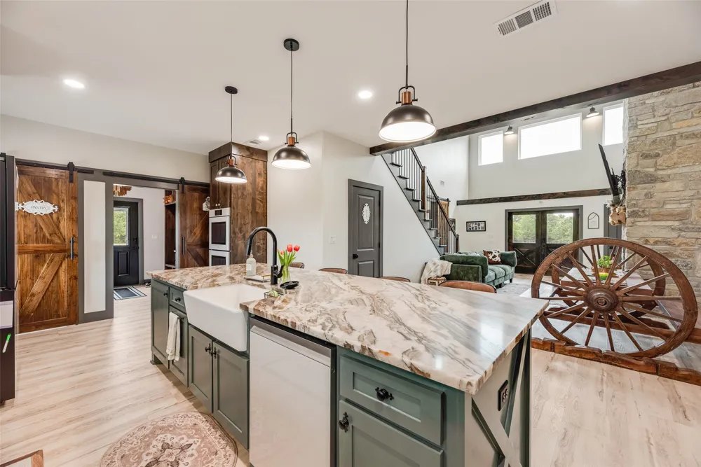
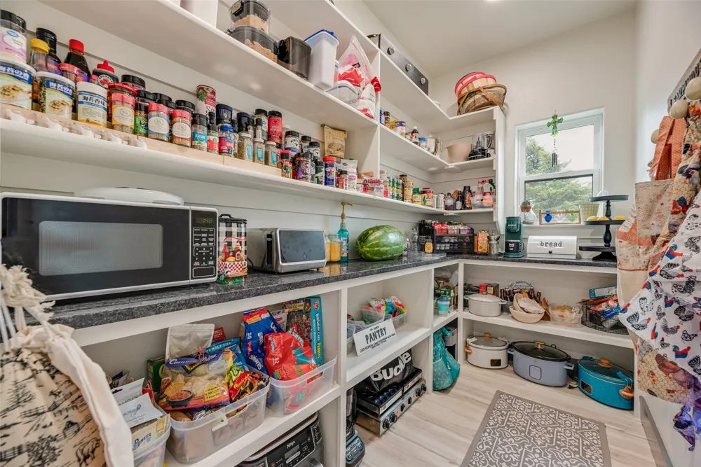
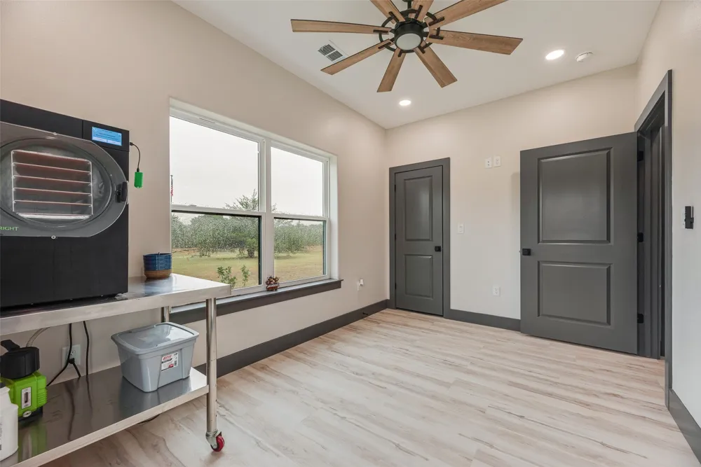
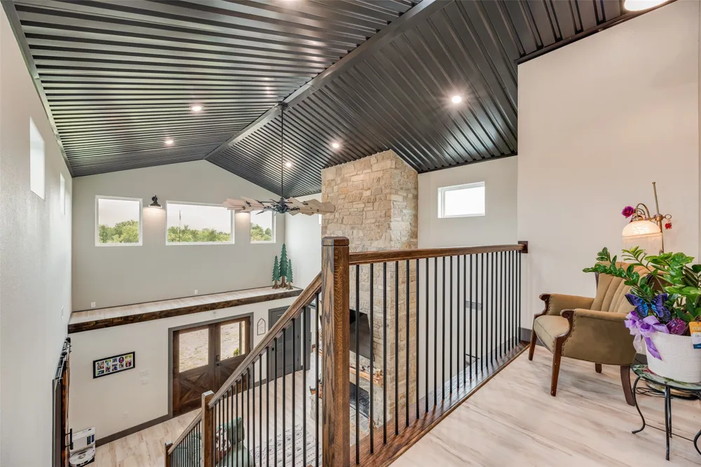
Inside, the open concept floor plan is perfect for entertaining. The kitchen features natural stone countertops, an exposed brick backsplash, a large island, Samsung Bespoke smart appliances with voice and app controls, a walk-in pantry, and a spacious mudroom with an upright freezer. The living room offers cathedral ceilings and a wood-burning fireplace.
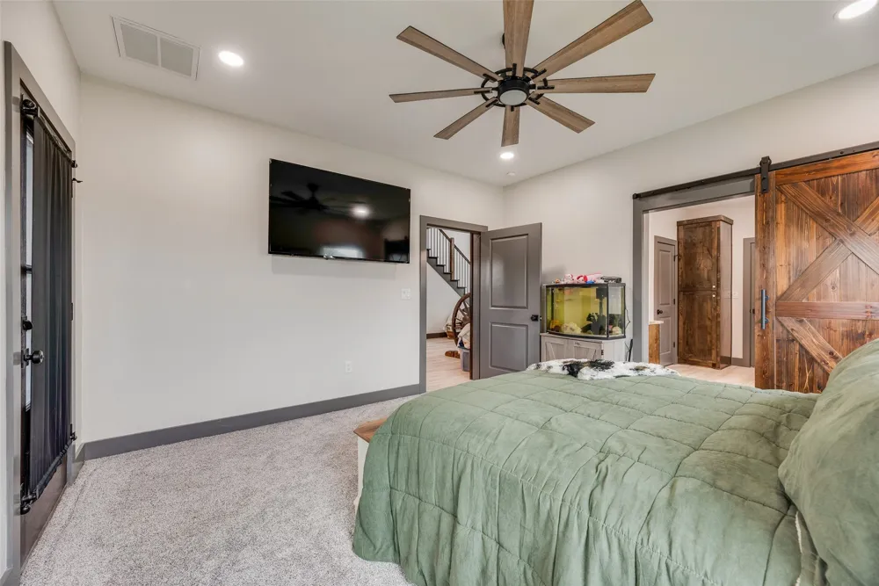
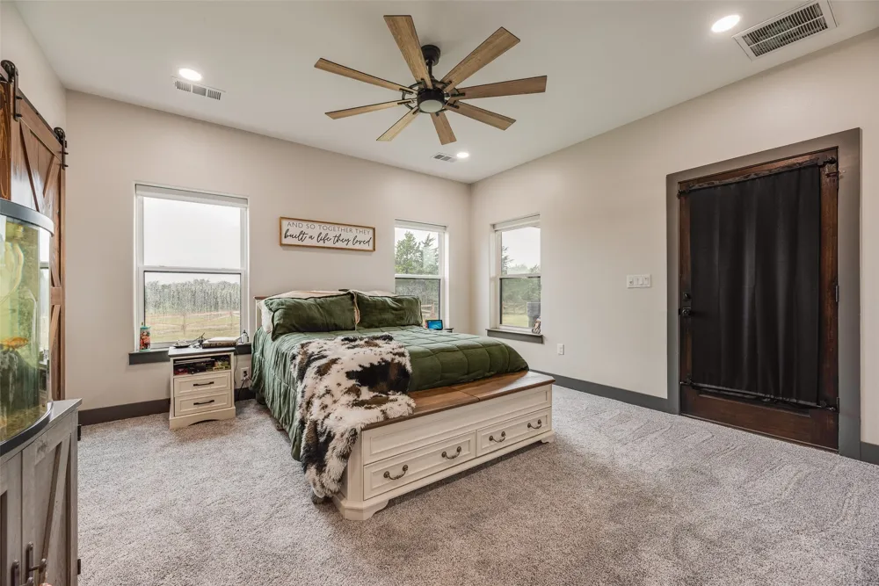
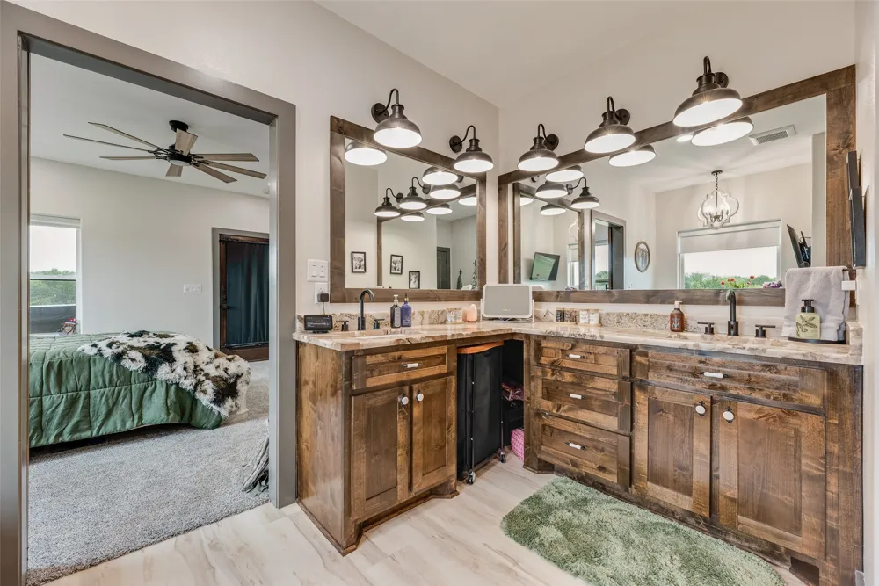
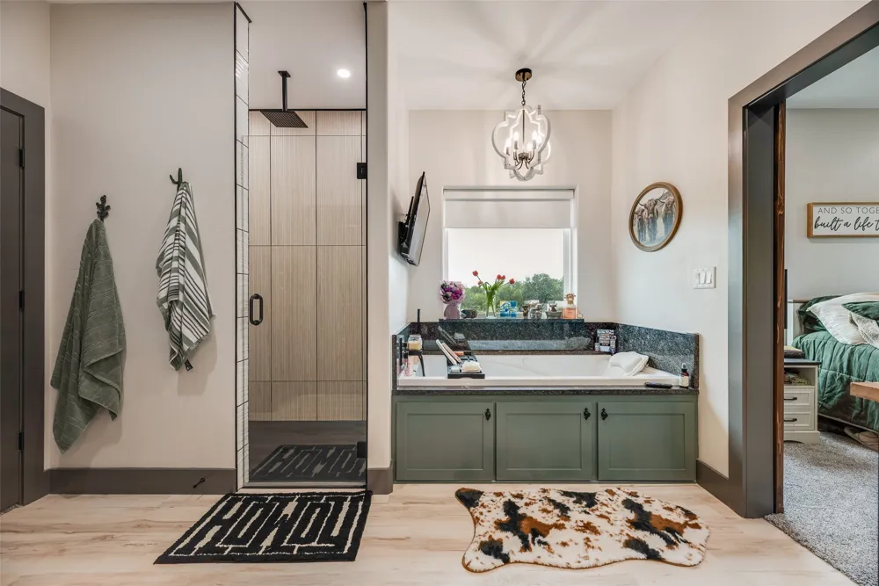
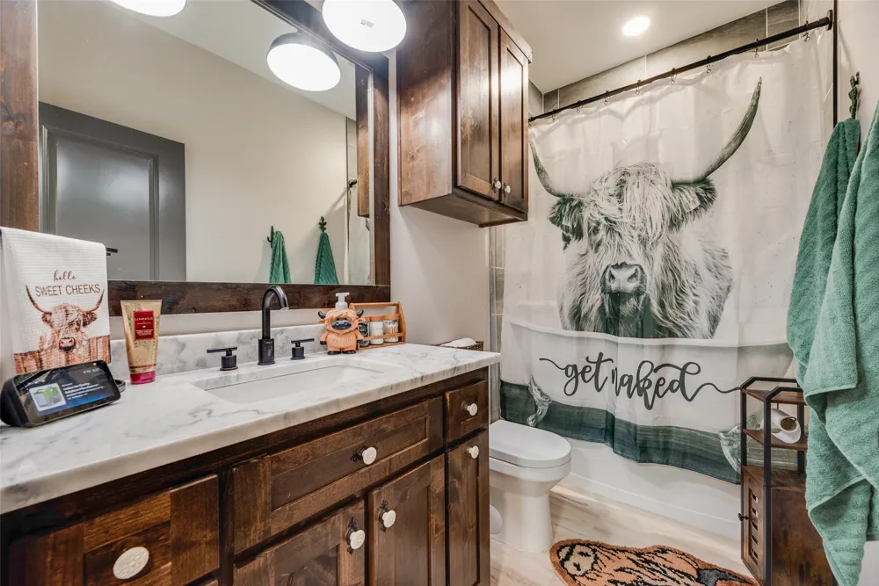
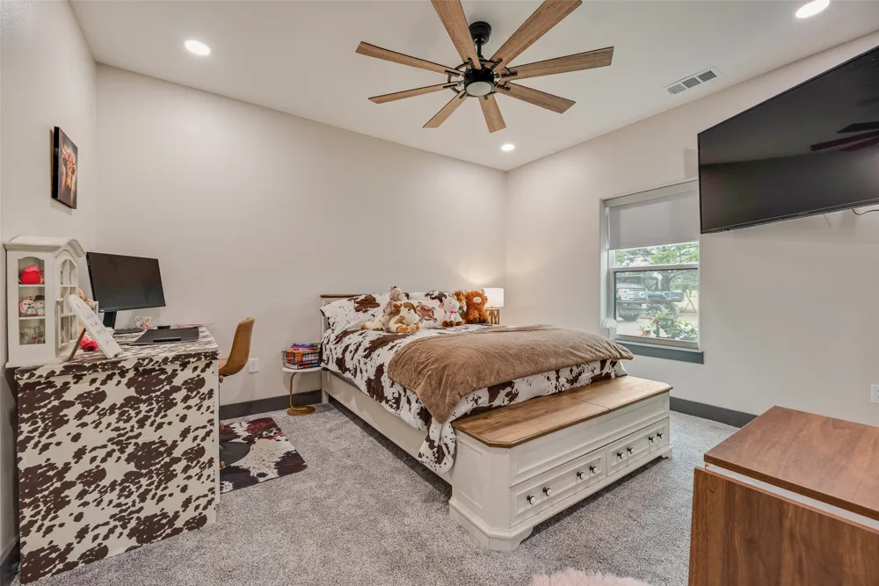
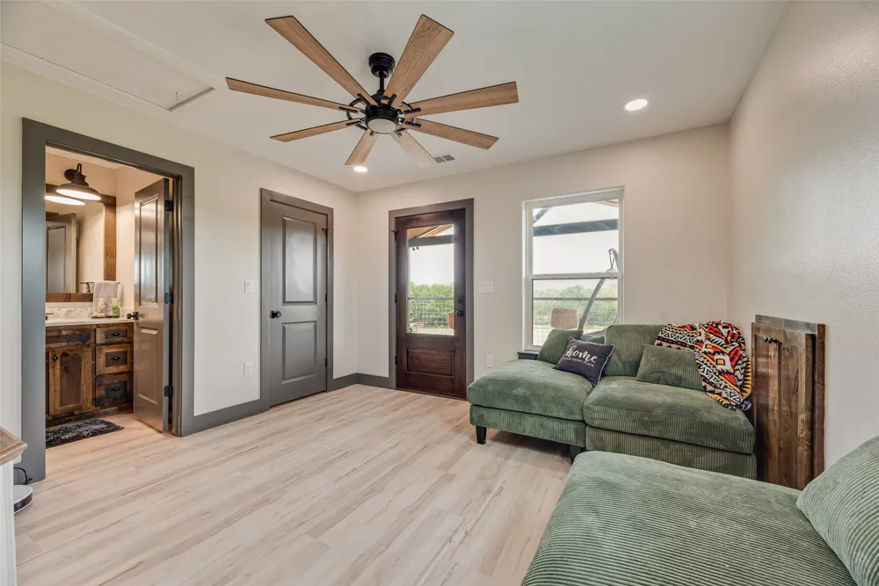
The first floor includes a private primary suite with a jetted tub, rainfall shower, and a pass-through bath connecting the closet and laundry room. Two additional bedrooms share a full bath, and a half bath is conveniently located off the living area. Upstairs offers a large bonus room with a full bath, oversized storage closet, and multiple attic access points.
Enjoy the oversized covered back porch, plus a second-floor balcony with incredible views. Relax in the 7-person Embark Strong Spa hot tub overlooking your private acreage.
With an acceptable offer, the hot tub, Samsung refrigerator, Samsung washer and dryer, and upright freezer will convey. This move-in-ready property offers privacy, premium finishes, smart home technology, and room to grow on 10 beautiful acres.
Property Details
- Interior
- Built In Features, Cathedral Ceilings, Decorative Designer Lighting Fixtures, Double Vanity, Eat In Kitchen, Kitchen Island, Ope
- Fireplaces
- 1
- Cooling
- 1
- Heating
- Central, Electric
- Cooling Features
- Central Air, Ceiling Fans, Electric
- Bedrooms
- 3
- Bathrooms
- 3.5
- Full Baths
- 3
- Half Baths
- 1
- Acres
- 0.0
- Square Feet
- 2250.0
- Lot Size (sqft)
- 10.249
- Parking Features
- Driveway
- Parking Type
- Driveway
- Parking Carport Spaces
- 0.0
- Property Type
- Purchase
- Style
- Detached
- Property Subtype Additional
- Single Family Residence
- Year Built
- 2025
- Sewer Information
- Aerobic Septic, Private Sewer
- Utility Source
- Community Coop
- Utility Features
- Electricity Available, Electricity Connected, Sewer Available, Septic Available, Separate Meters, Water Available
- Appliances
- Built In Refrigerator, Double Oven, Dishwasher, Electric Cooktop, Electric Oven, Electric Water Heater, Disposal, Microwave
- Subdivision
- Rush Creek Ph I
- School District
- Blooming Grove ISD
- Elementary School
- Bloominggr
- Middle School
- Bloominggr
- High School
- Bloominggr
- County
- Navarro
- Region
- Barry
- Days on Market (Cumulative)
- 42
- Taxes Annual
- $208
Location
Legal
© 2023 North Texas Real Estate Information Systems, Inc. All rights reserved. Disclaimer: All information deemed reliable but not guaranteed and should be independently verified. All properties are subject to prior sale, change or withdrawal. Neither listing broker(s) nor Britton Pyland shall be responsible for any typographical errors, misinformation, or misprints and shall be held totally harmless. The database information herein is provided from and copyrighted by the North Texas Real Estate Information Systems, Inc. NTREIS data may not be reproduced or redistributed and is only for people viewing this site. All information provided is deemed reliable but is not guaranteed and should be independently verified. The advertisements herein are merely indications to bid and are not offers to sell which may be accepted. All properties are subject to prior sale or withdrawal. All rights are reserved by copyright
Provided By
Listed by Jessica Sigler (#0762064)
Listing Office: Tero Real Estate (#TERO01)