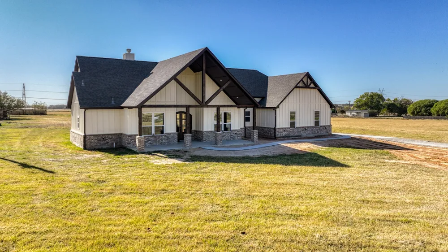
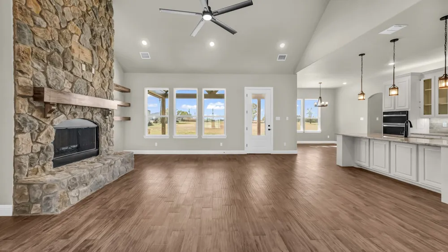
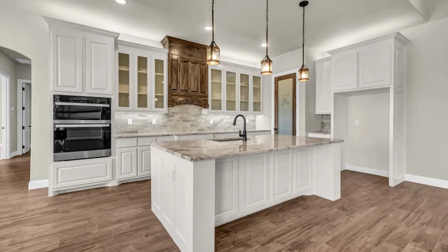
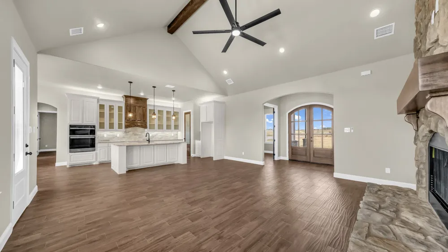
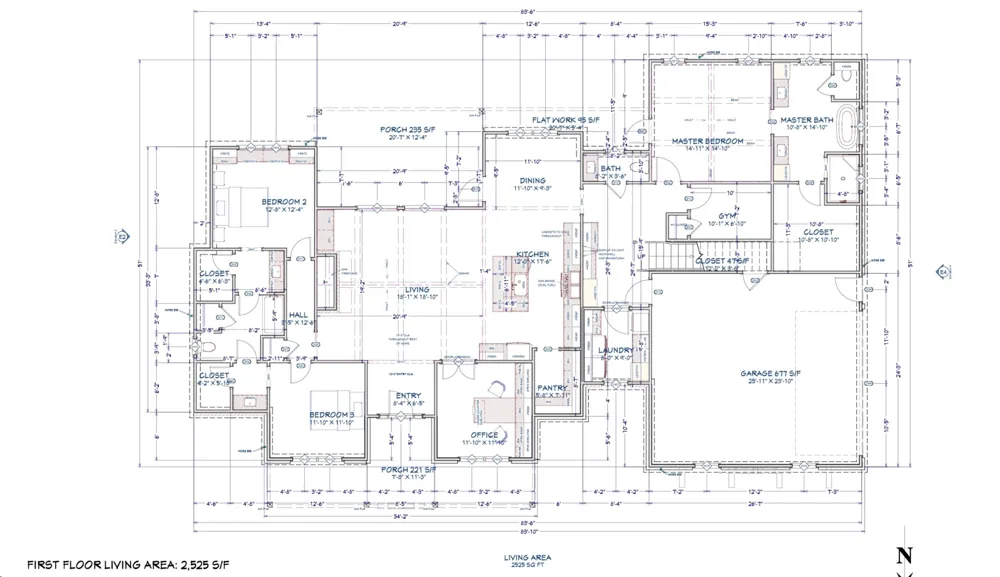
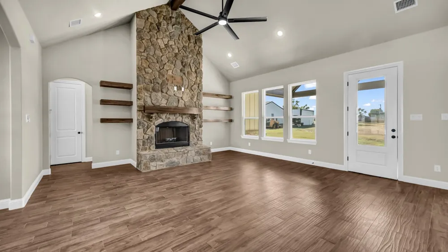
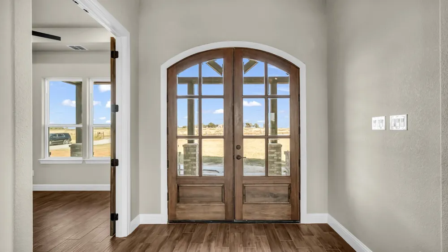
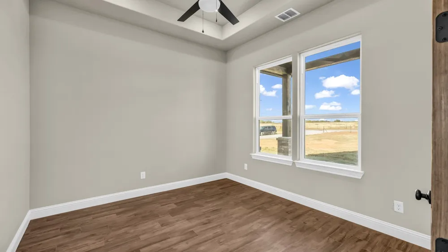
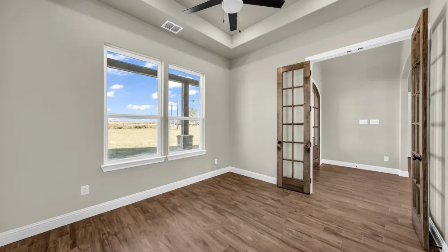
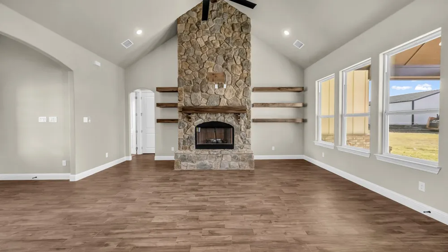
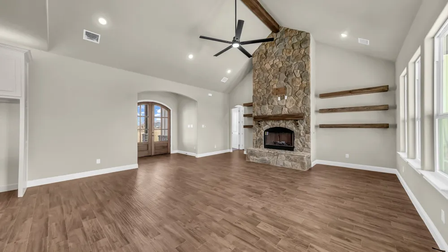
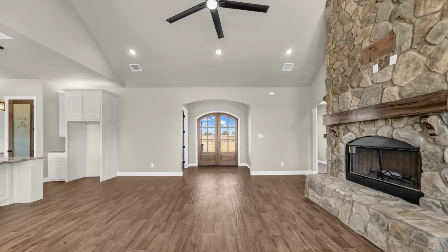
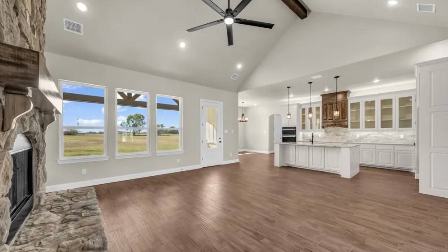
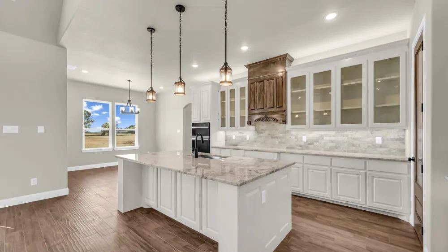
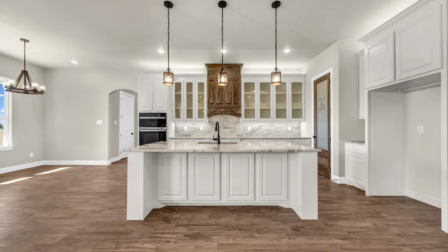
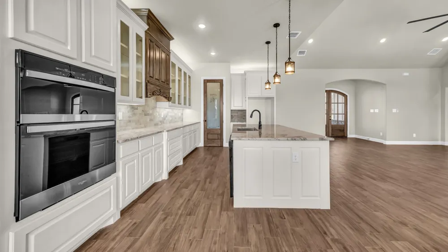
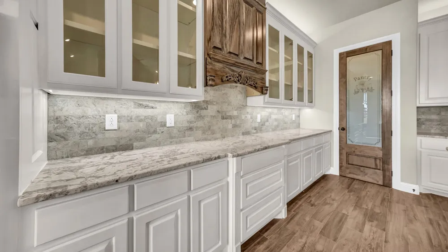
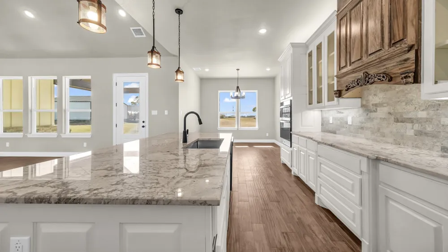
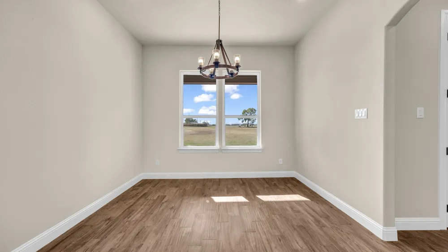
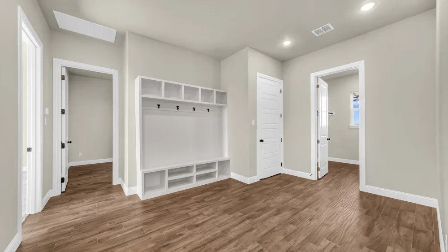
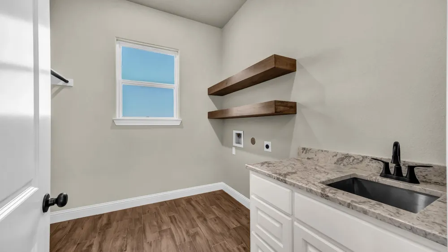
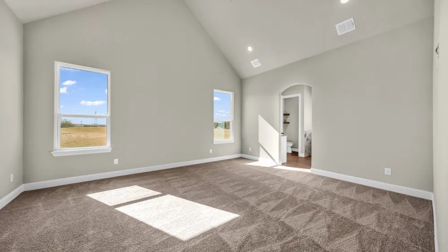
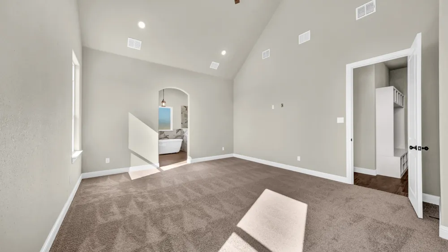
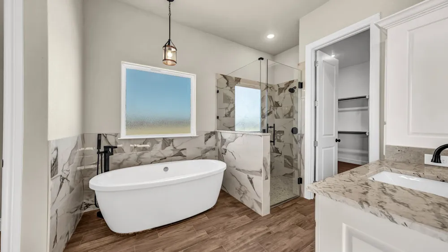
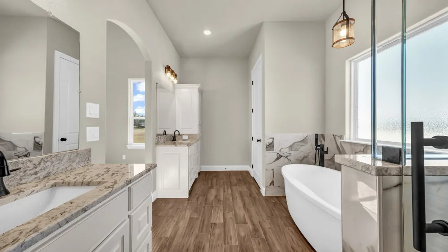
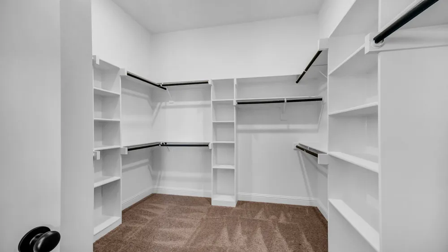
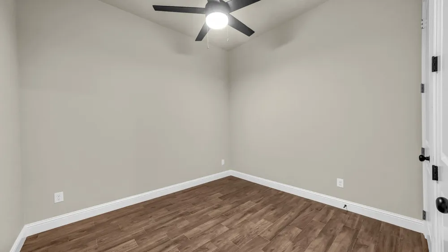
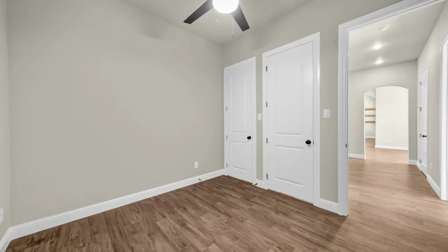
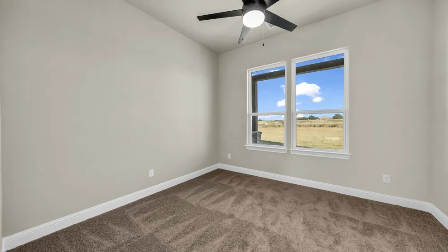
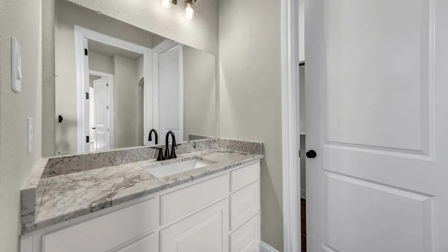
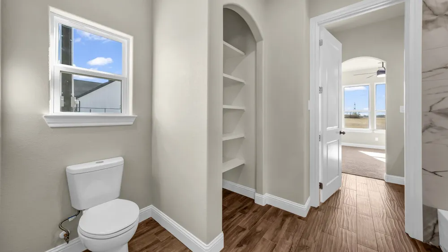
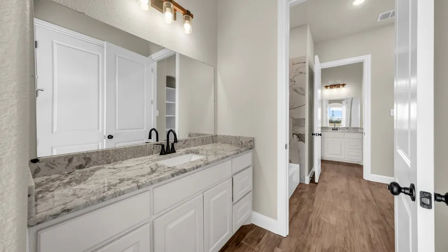
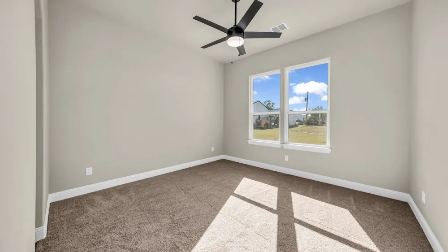
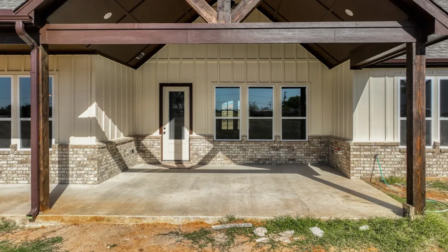
This home is perfect for those looking to embrace country living. Inside, includes 4 bed 2 full bathrooms, along with a convenient half bath and a dedicated office on almost 2 acres. — your private oasis with NO City Taxes & NO HOA! The heart of the home is a chef’s dream: an oversized kitchen featuring expansive granite countertops, a large walk-in pantry, and plenty of space for culinary creations. The open-concept living area features a floor to ceiling stone fireplace & bathed in natural light, with big windows that bring the beauty of the outdoors inside, creating a bright and airy atmosphere perfect for relaxing or entertaining. When it’s time to unwind, retreat to your owner’s suite, a peaceful sanctuary with a spa-like bathroom. Indulge in the modern walk-in shower or enjoy a soothing soak in the separate soaking tub. The split-bedroom layout includes two bedrooms sharing a Jack-and-Jill bath, along with a 4th bedroom that could be used as flexible space that can serve as an exercise room, guest lounge, or additional office. Step outside onto the expansive back porch, complete with access to the half bath — ideal for outdoor entertaining or quiet evenings under the stars. Animal enthusiasts will love the freedom to bring horses, cattle, chickens, and more. This home combines modern comfort with privacy and freedom, making it the perfect place to call your own. Pictures are of a previous build and subject to change! Act fast to make your own selections such as paint, flooring, countertops, & more! Estimated completion is September! Txt keyword ZEAL22 to 88000 for more details.
Property Details
- Interior
- Built In Features, Decorative Designer Lighting Fixtures, Double Vanity, Eat In Kitchen, Granite Counters, High Speed Internet,
- Fireplaces
- 1
- Cooling
- 1
- Heating
- Central, Electric
- Cooling Features
- Central Air, Ceiling Fans, Electric
- Bedrooms
- 4
- Bathrooms
- 2.5
- Full Baths
- 2
- Half Baths
- 1
- Lot Features
- Acreage, Back Yard, Lawn, Pasture, Sprinkler System
- Lot Description
- Acreage, Back Yard, Lawn, Pasture, Sprinkler System
- Exterior Features
- Lighting, Rain Gutters
- Exterior Materials
- Lighting, Rain Gutters
- Acres
- 0.0
- Square Feet
- 2525.0
- Lot Size (sqft)
- 1.896
- Parking Features
- Lighted, Oversized, Garage Faces Side
- Parking
- 1
- Parking Type
- Garage
- Parking Garage Spaces
- 2.0
- Parking Carport Spaces
- 0.0
- Property Type
- Purchase
- Style
- Farmhouse, Modern, Detached
- Property Subtype Additional
- Single Family Residence
- Year Built
- 2026
- Foundation
- Slab
- Roof
- Composition
- Sewer Information
- Aerobic Septic
- Utility Source
- Well
- Utility Features
- Electricity Available, Septic Available, Underground Utilities, Water Available
- Appliances
- Built In Refrigerator, Electric Cooktop, Electric Oven, Disposal, Microwave
- Subdivision
- Parallel Pastures
- School District
- Poolville ISD
- Elementary School
- Poolville
- Middle School
- Poolville
- High School
- Poolville
- County
- Parker
- Region
- Poolville
- Days on Market (Cumulative)
- 764
Location
Legal
© 2023 North Texas Real Estate Information Systems, Inc. All rights reserved. Disclaimer: All information deemed reliable but not guaranteed and should be independently verified. All properties are subject to prior sale, change or withdrawal. Neither listing broker(s) nor Britton Pyland shall be responsible for any typographical errors, misinformation, or misprints and shall be held totally harmless. The database information herein is provided from and copyrighted by the North Texas Real Estate Information Systems, Inc. NTREIS data may not be reproduced or redistributed and is only for people viewing this site. All information provided is deemed reliable but is not guaranteed and should be independently verified. The advertisements herein are merely indications to bid and are not offers to sell which may be accepted. All properties are subject to prior sale or withdrawal. All rights are reserved by copyright
Provided By
Listed by Ryan Zamarron (#0690932)
Listing Office: Zeal, REALTORS (#ZEAL00WF)