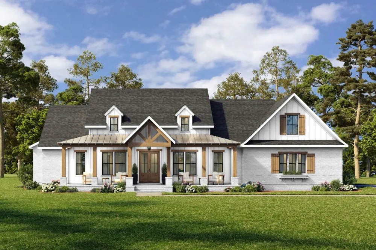
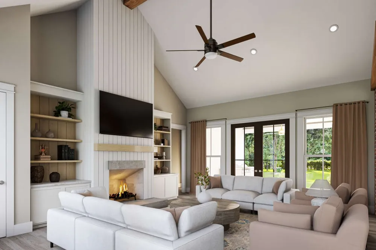
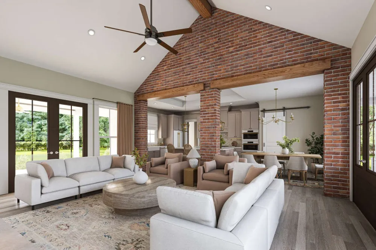
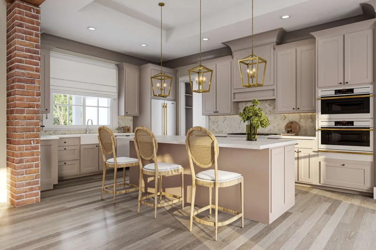
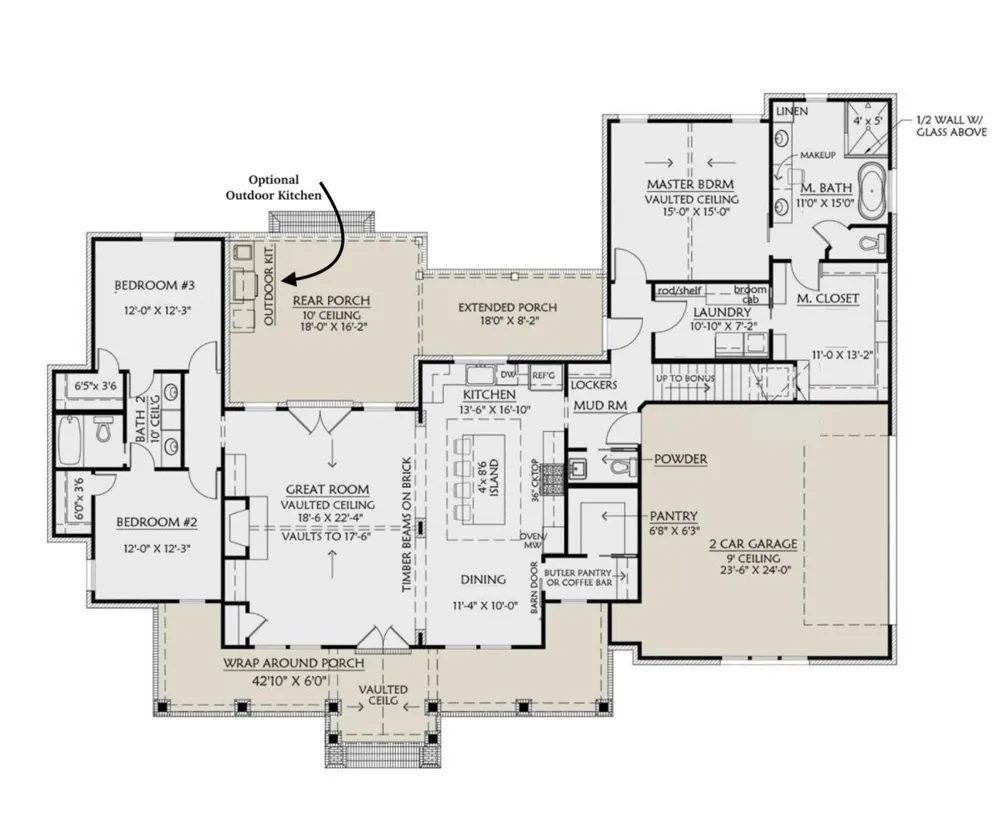
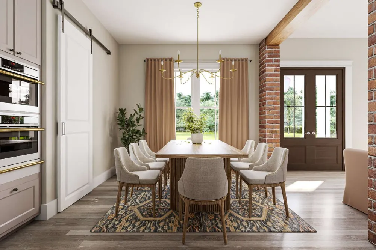
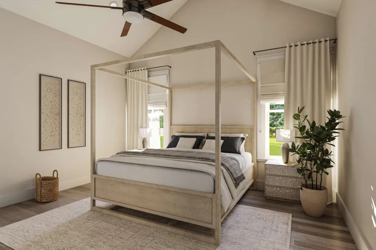
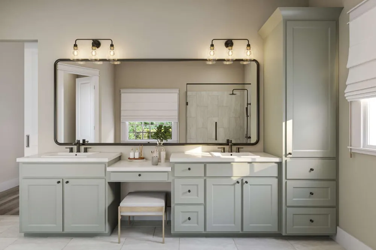
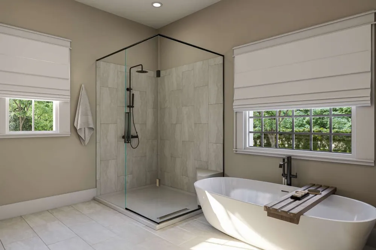
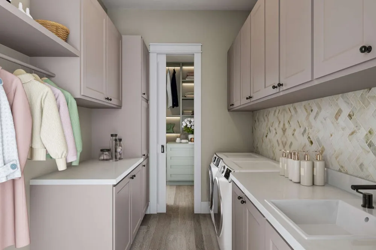
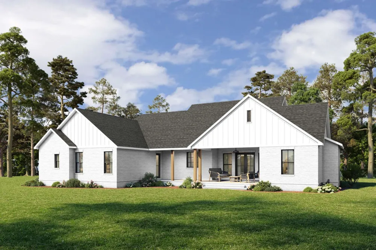
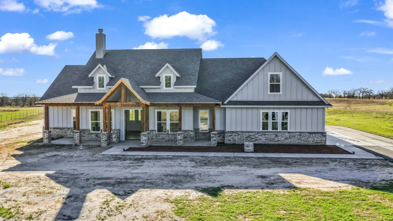
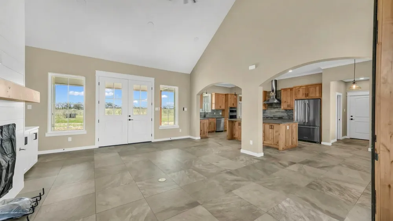
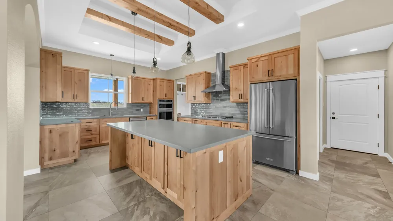
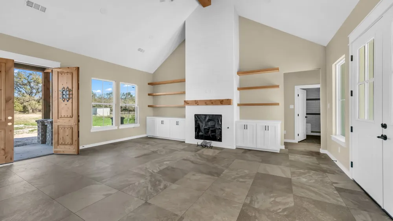
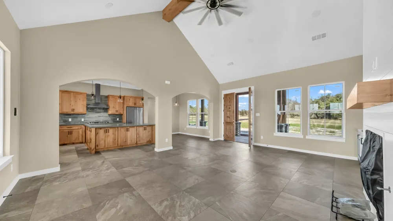
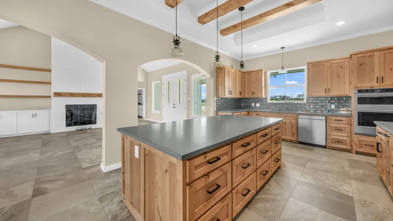
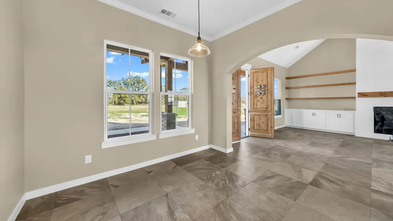
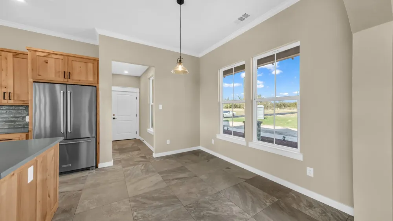
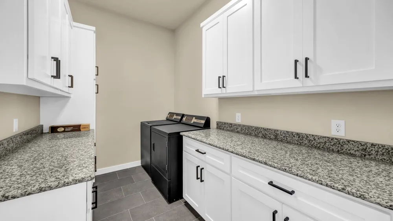
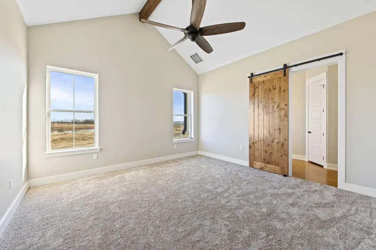
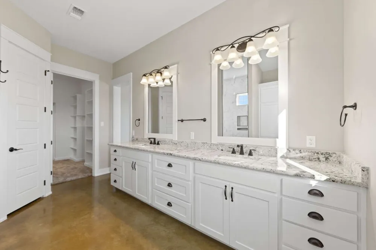
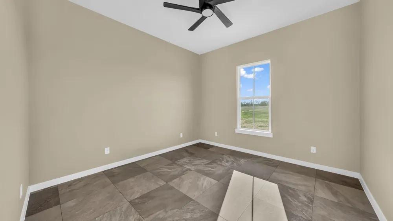
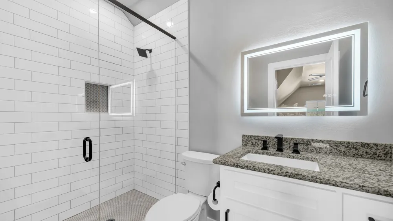
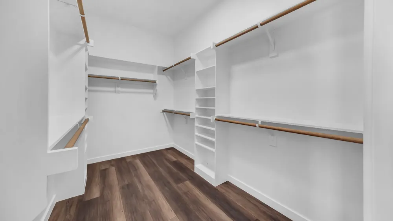
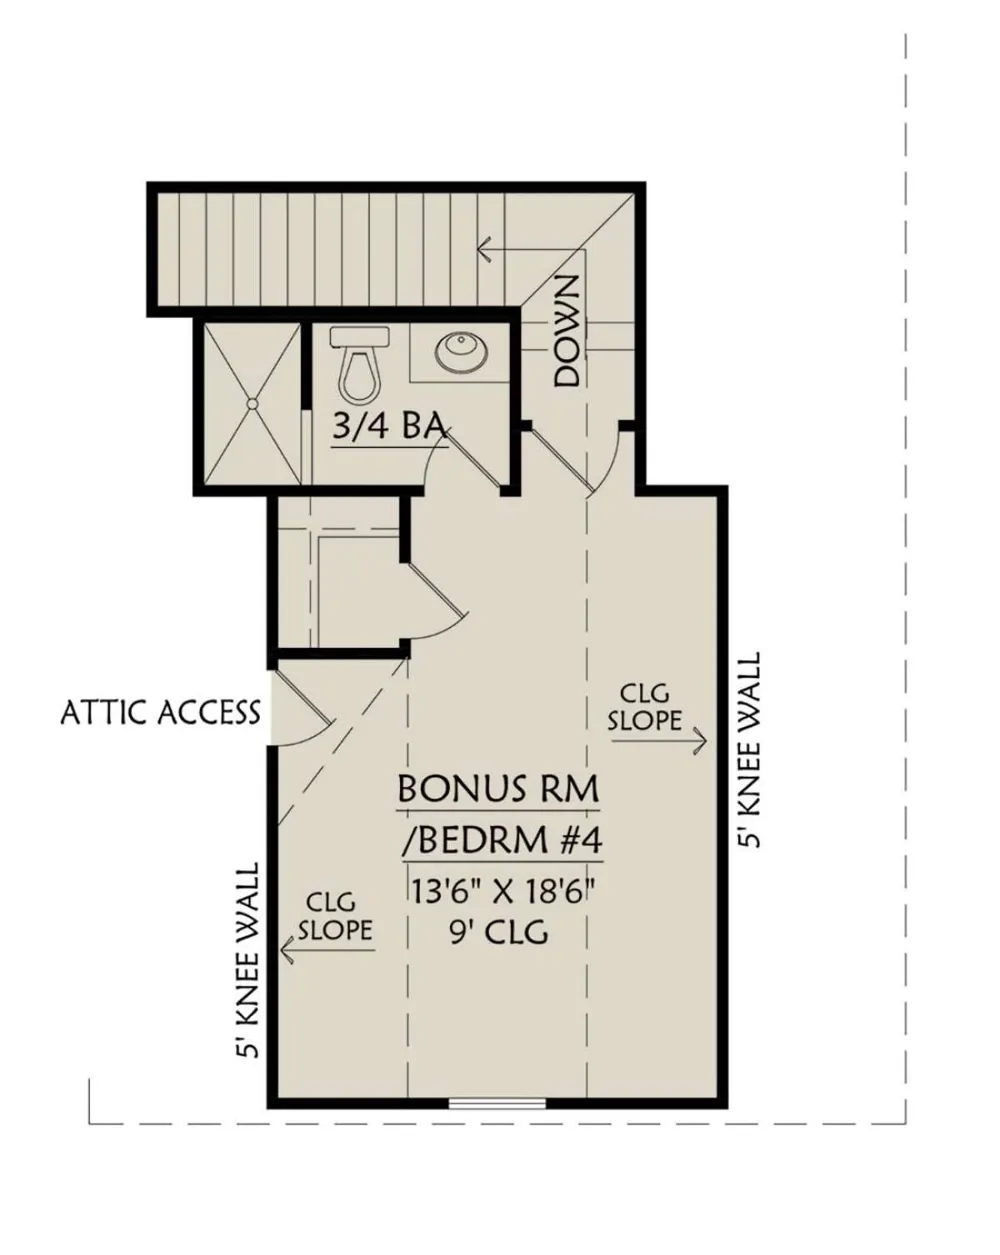
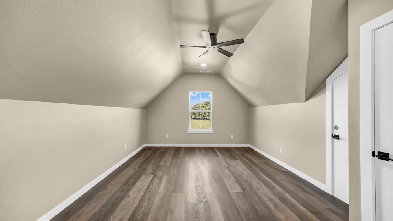
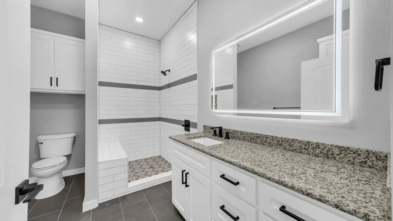
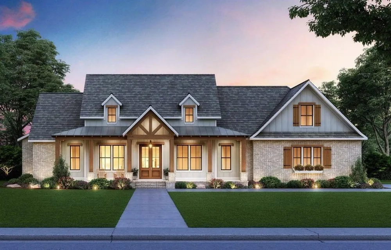
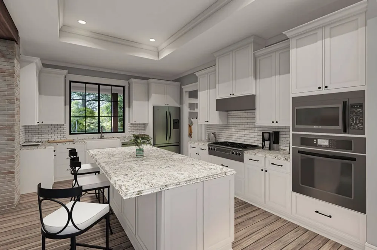
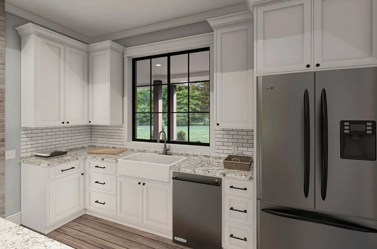
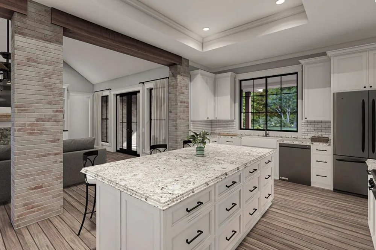
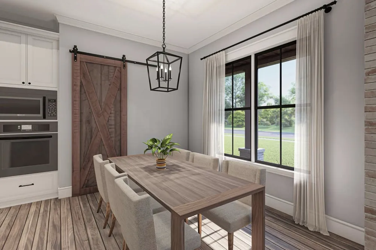
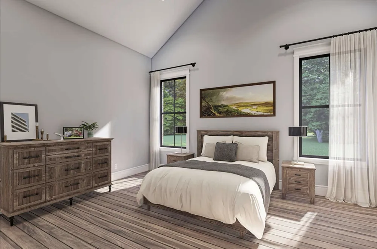
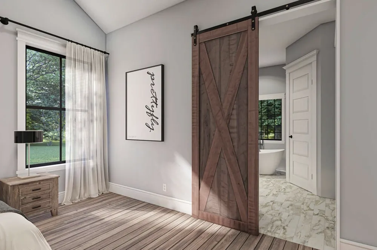
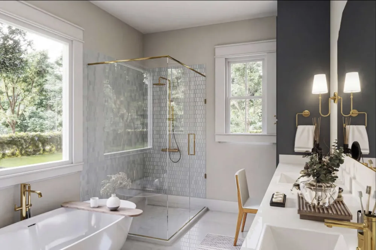
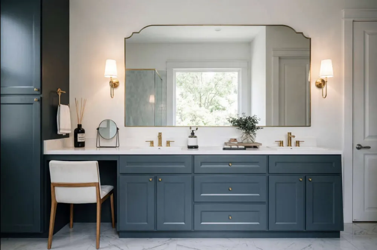
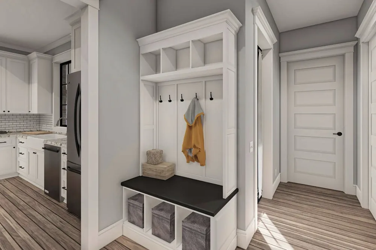
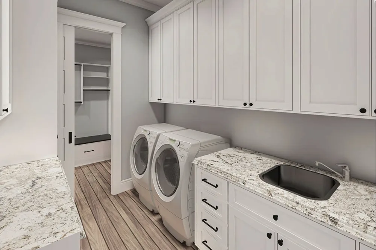
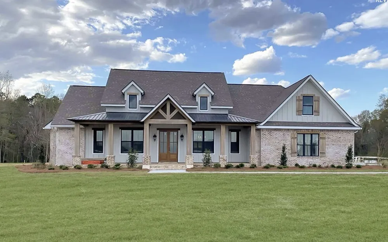
This proposed Jasper plan features 3 bedrooms 2 full baths & a convenient half bath on around 2ac with a 2 car garage. The spacious living room showcases vaulted ceilings, a cozy fireplace, & large windows that flood the space with natural light while offering picturesque views of the backyard. The chef’s kitchen is a culinary delight, equipped with a large center island, quartz or granite countertops, spacious pantry, & modern amenities for gourmet cooking. Master bedroom features dual sinks, a soaking tub, fully tiled shower trimmed in frameless glass, & a closet built for 2. Take advantage of NO PAYMENTS while you build with Zeal Home Builders! The Jasper plan is fully equipped with all the features one would expect from a custom home, including split bedrooms, spacious porches, custom cabinetry & closets, Delta faucets, a concrete driveway, decorative mirrors, wall-mounted TV outlets, & hardline Ethernet ports. The builder has invested in high-quality details such as spray foam insulated walls & more. The two-car garage is thoughtfully designed with can lighting, a smart MyQ side-mount garage motor, & an auto-lock system for added security. This property truly offers the best of both worlds—a serene country atmosphere just minutes from town. Outside, expansive porches greet you, featuring large columns that create an inviting first impression. Ask about adding an outdoor kitchen, shop, & more! This home offers the perfect blend of modern living & rural tranquility. NO HOA, NO CITY TAXES, & NO WATER BILL! With a wide range of options at your disposal, you can tailor it to suit your unique needs. Home was 3-phase inspected & a comes with 1-2-10 3rd Party Warranty for your
peace of mind. Images depicting several variations of this plan. Features & finishes are subject to change. Txt keyword ZHB46 to 88000 for builder details.
Property Details
- Interior
- Decorative Designer Lighting Fixtures, Eat In Kitchen, Granite Counters, Kitchen Island, Open Floorplan, Pantry, Walk In Closets
- Fireplaces
- 1
- Cooling
- 1
- Heating
- Central, Electric
- Cooling Features
- Central Air, Ceiling Fans, Electric
- Bedrooms
- 3
- Bathrooms
- 2.5
- Full Baths
- 2
- Half Baths
- 1
- Lot Features
- Acreage, Back Yard, Lawn, Few Trees
- Lot Description
- Acreage, Back Yard, Lawn, Few Trees
- Acres
- 0.0
- Square Feet
- 2290.0
- Lot Size (sqft)
- 2.0
- Parking Features
- Garage, Garage Door Opener, Lighted, Oversized, Garage Faces Side
- Parking
- 1
- Parking Type
- Garage
- Parking Garage Spaces
- 2.0
- Parking Carport Spaces
- 0.0
- Property Type
- Purchase
- Style
- Farmhouse, Modern, Detached
- Property Subtype Additional
- Single Family Residence
- Year Built
- 2026
- Foundation
- Slab
- Roof
- Composition
- Sewer Information
- Aerobic Septic
- Utility Source
- Well
- Utility Features
- Electricity Available, Septic Available, Underground Utilities, Water Available
- Appliances
- Dishwasher, Electric Cooktop, Electric Oven, Disposal, Microwave, Vented Exhaust Fan
- Subdivision
- Parallel Pastures
- School District
- Poolville ISD
- Elementary School
- Poolville
- Middle School
- Poolville
- High School
- Poolville
- County
- Parker
- Region
- Poolville
- Days on Market (Cumulative)
- 1064
Location
Legal
© 2023 North Texas Real Estate Information Systems, Inc. All rights reserved. Disclaimer: All information deemed reliable but not guaranteed and should be independently verified. All properties are subject to prior sale, change or withdrawal. Neither listing broker(s) nor Britton Pyland shall be responsible for any typographical errors, misinformation, or misprints and shall be held totally harmless. The database information herein is provided from and copyrighted by the North Texas Real Estate Information Systems, Inc. NTREIS data may not be reproduced or redistributed and is only for people viewing this site. All information provided is deemed reliable but is not guaranteed and should be independently verified. The advertisements herein are merely indications to bid and are not offers to sell which may be accepted. All properties are subject to prior sale or withdrawal. All rights are reserved by copyright
Provided By
Listed by Ryan Zamarron (#0690932)
Listing Office: Zeal, REALTORS (#ZEAL00WF)